
Description
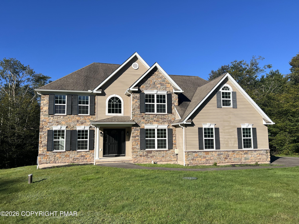
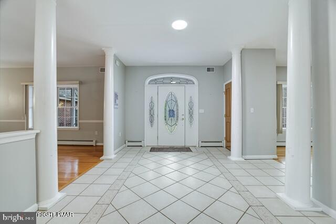
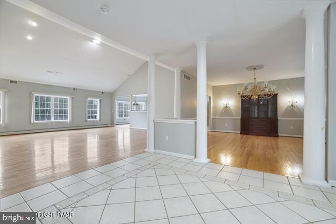
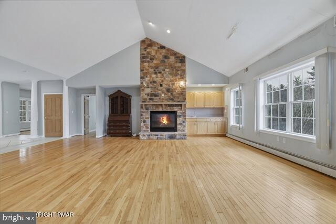
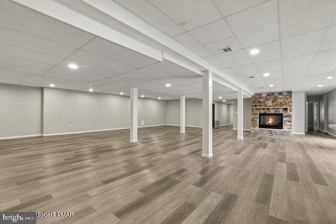
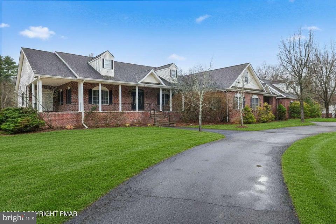
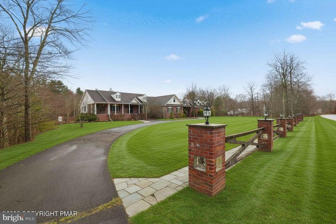
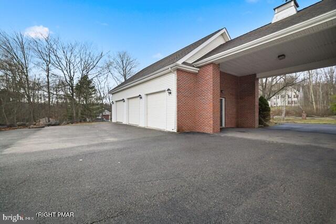
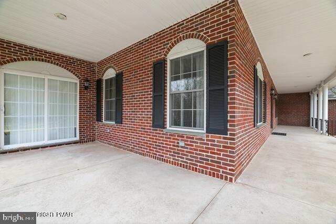
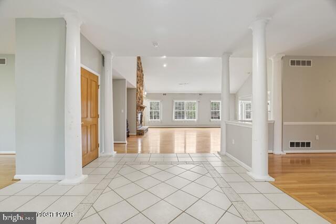
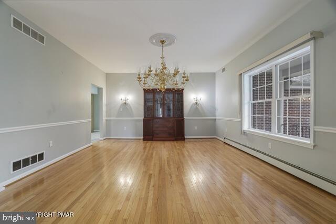
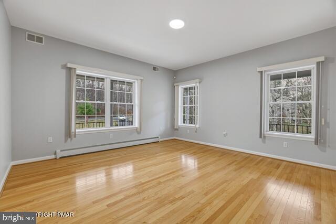
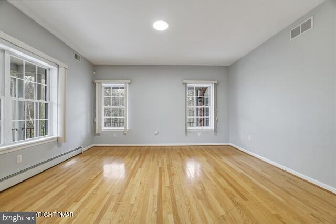
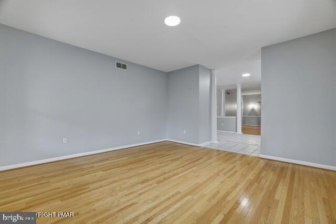
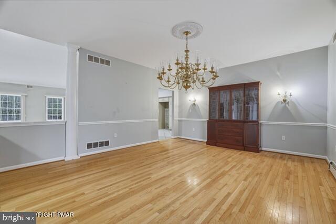
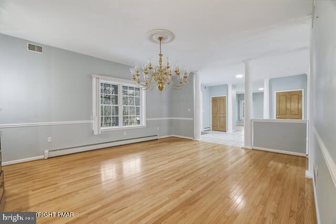
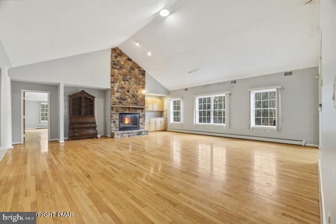
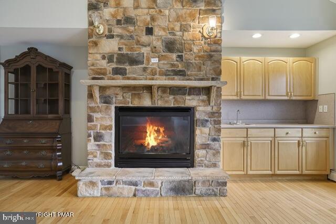
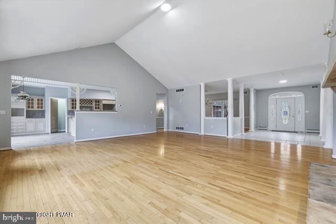
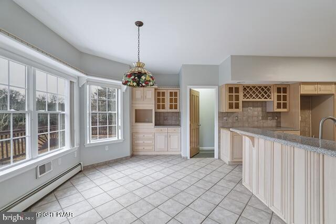
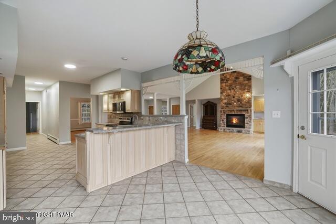
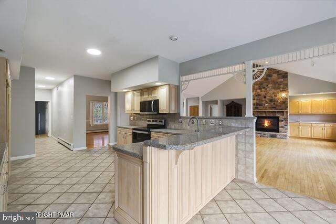
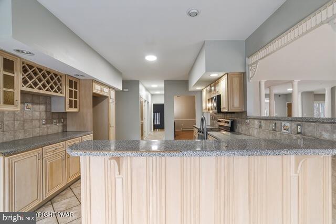
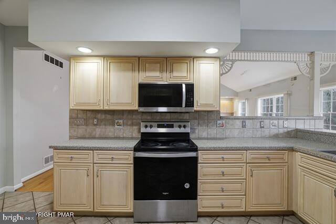
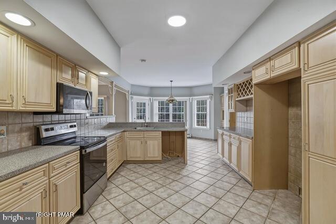
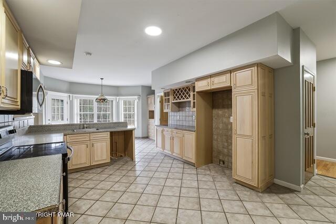
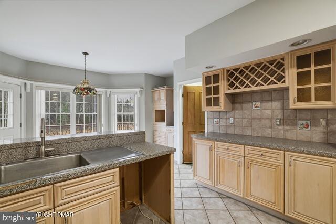
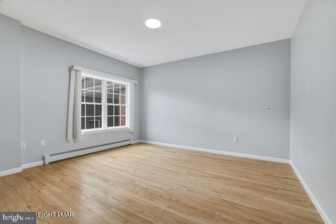
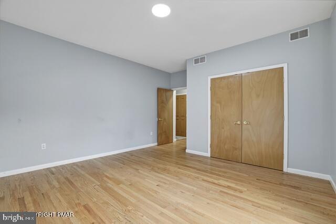
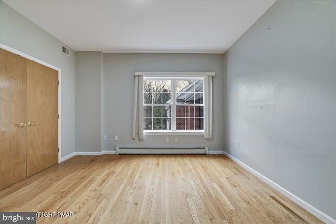
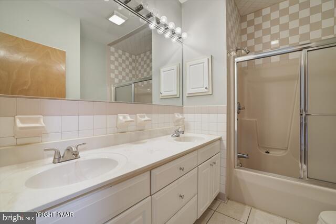
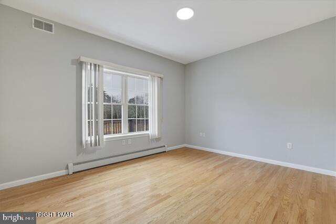
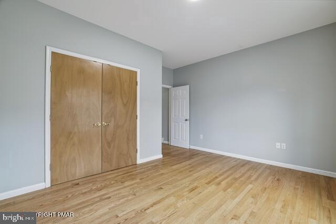
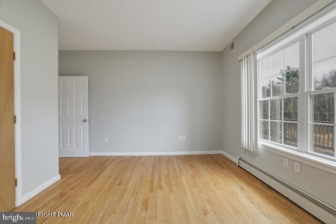
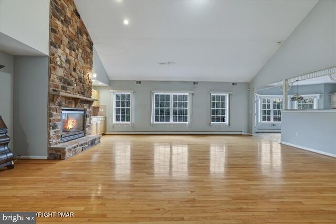
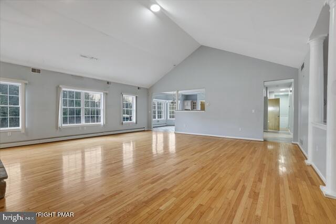
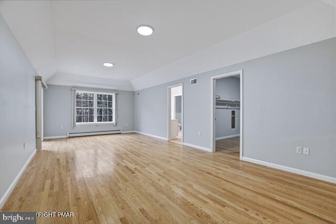
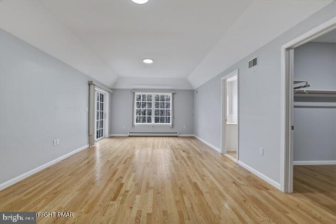
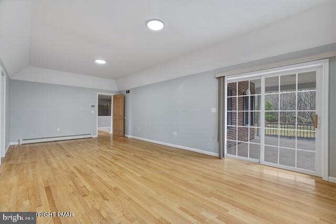
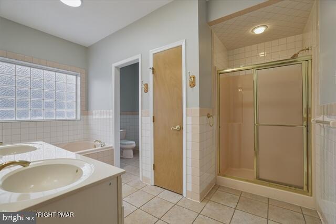
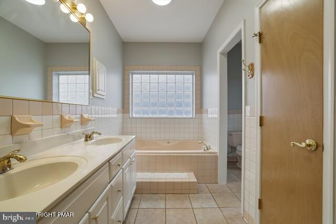
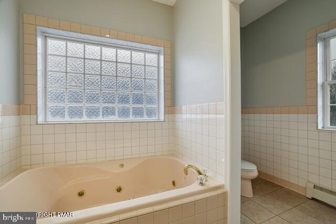
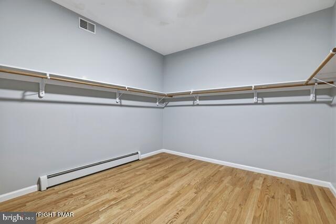
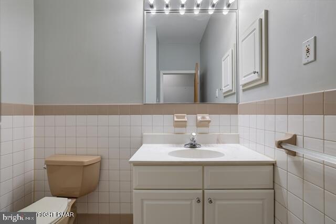
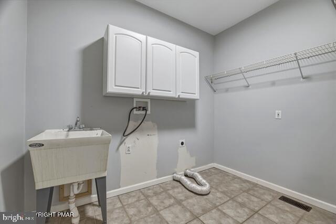
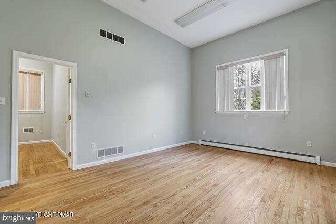
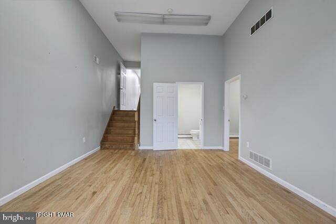
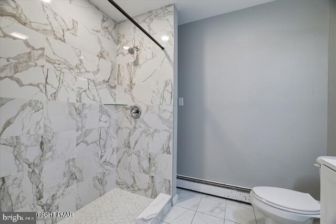
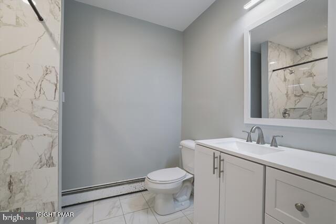
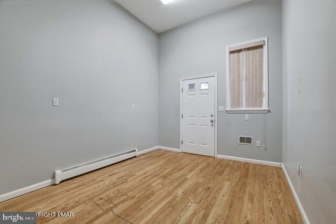
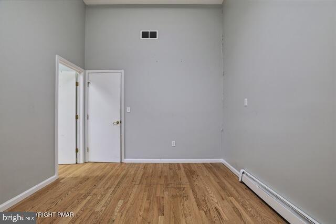
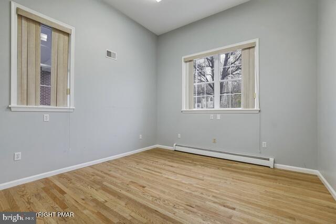
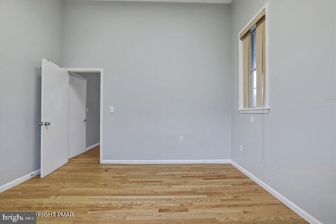
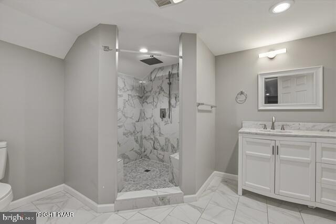
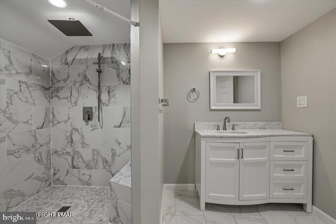
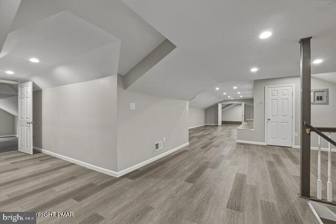
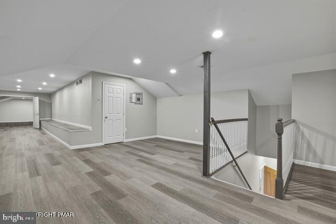
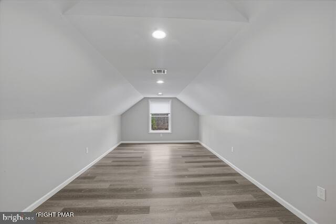
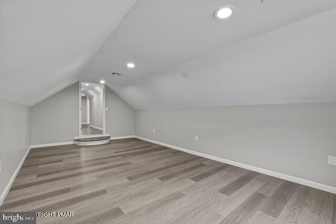
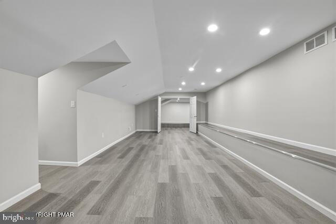
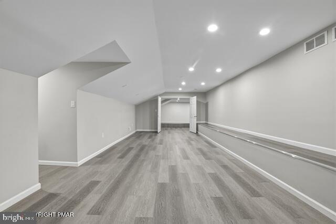
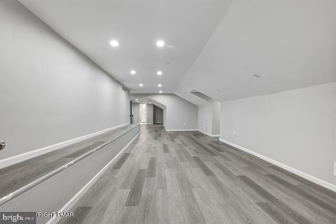
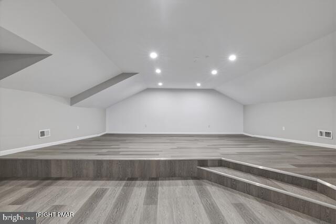
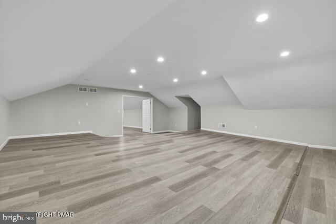
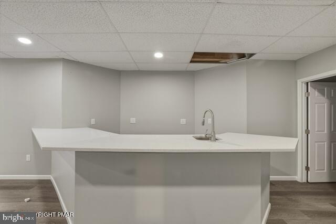
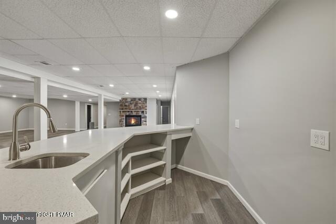
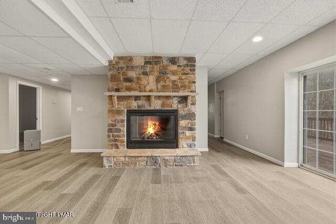
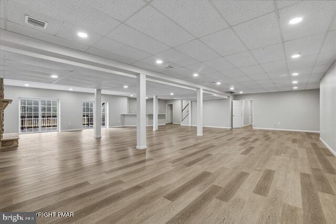
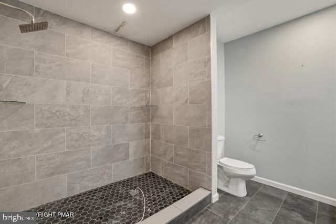
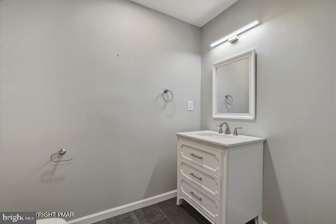
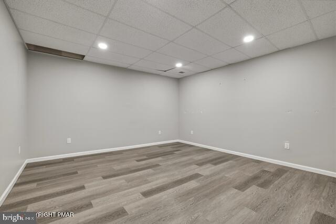
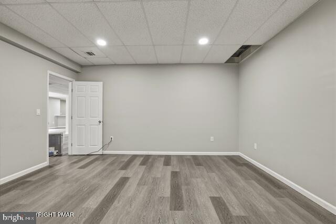
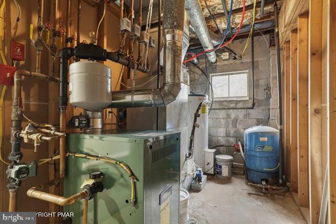
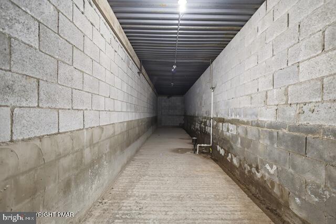
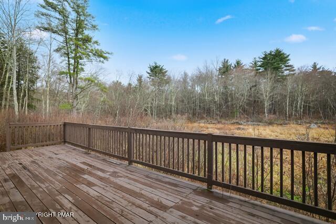
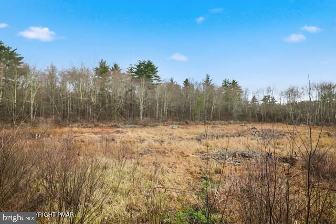
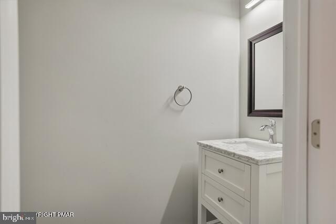
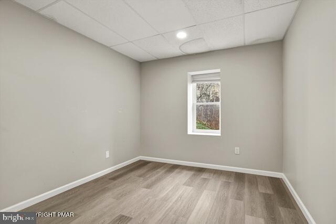
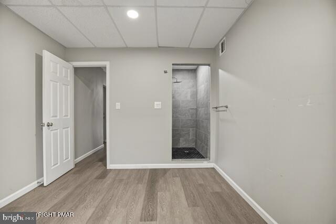
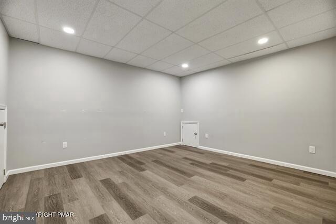
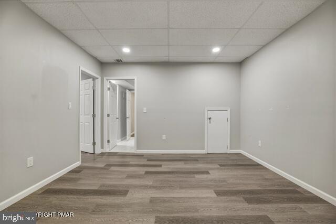
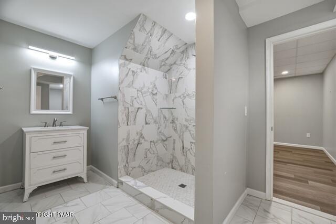
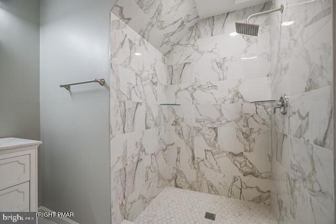
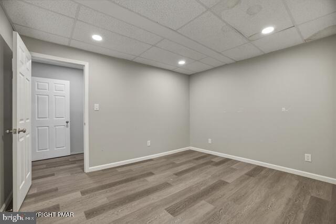
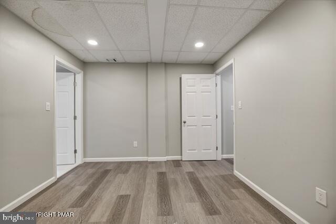
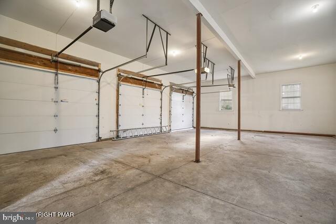
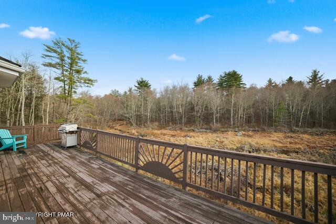
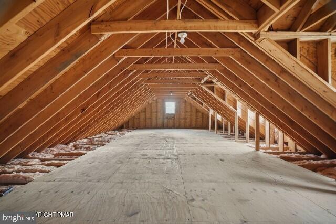
NEW PRICE! An incredible opportunity to own a custom-built home offering 6,000+ sq. ft. of living space on 4.24 acres! If you're looking for SPACE, privacy and the opportunity to make a home your own, this property deserves a look. A circular driveway welcomes you to an impressive interior featuring hardwood flooring, a dramatic great room with vaulted ceilings and stone fireplace, formal living and dining rooms, and a spacious kitchen with breakfast nook and access to the rear deck. The primary suite features a Jacuzzi tub, separate shower and walk-in closet. There's even more space to enjoy! The finished attic features a theater room, while the fully finished basement offers tremendous flexibility for recreation, entertaining, guests, hobbies, home offices or additional living areas. Additional features include two fireplaces, a carport, 3-car garage with walk-up attic storage, community sewer and a private artesian well. The property backs to a designated conservation area/retention pond, providing a natural backdrop and no rear neighbors. Approximately 1.30 acres surrounding the home and front yard provide an open setting within the total 4.24-acre parcel. Conveniently located near golf, Jack Frost, Split Rock and major routes including I-476, I-80, I-81 and Route 940. The home offers exceptional space and potential for buyers ready to update and personalize it to their taste. Property contains additional rooms that have been utilized as bedrooms. Township records do not reflect permits/approvals for all such rooms. Buyer to verify permitted bedroom count, occupancy, zoning and intended use with the Township and other applicable authorities. Property was previously used as a short-term rental; short-term rental use is no longer permitted.
Details
| MLS # | PAMR2006826 |
|---|---|
| Listing Type | For Sale |
| Style | House |
| HOA Dues | $1,400 |
| Sub-Type | Resale |
| Status | Active-bright |
| Year | 2000 |
| Days On Site | 112 |
| Listing Provided By | Weichert Realtors Acclaim | Michelle Cappabianca |
Features
| Bed(s) | 3 |
|---|---|
| Bath(s) | 3 Total |
| SQ Feet | 4,013 |
| Garage | 3 |
| Basement | Y |
| Story(s) | 2 |
| Zoning | RR |
| Acreage | 4.24 |
Interior
| Cooling | Central A/C |
|---|---|
| Heating Yes / No | Yes |
| Heating | Forced Air, Hot Water |
Exterior
| Construction Materials | Masonry |
|---|---|
| Foundation Details | Permanent |
Parking
| Garage Yes / No | Yes |
|---|---|
| Parking Features | Circular Driveway |
Taxes
| Tax Annual Amount | 14189 |
|---|
Area Information
| State | PA |
|---|---|
| County | MONROE PA |
| City | BLAKESLEE |
| Zip Code | 18610 |
| Area | Tobyhanna Twp (13519) |
| Community Name | FAWN RIDGE ESTATES |
| School District | POCONO MOUNTAIN |
| Listing VS Median (in FAWN RIDGE ESTATES) | |
Price: $599,900 low | high Med: $599,900 sqft: 4,013 low | high Med: 4,013 $ / sqft: $149 low | high Med: $149 On site: 112 low | high Med: 112 | |
Market Activity 18610
Request a showing
Request a showing
Contact
Learn More About This Property

| State | PA |
|---|---|
| County | MONROE PA |
| City | BLAKESLEE |
| Zip Code | 18610 |
| Area | Tobyhanna Twp (13519) |
| Community Name | FAWN RIDGE ESTATES |
| School District | POCONO MOUNTAIN |
| Listing VS Median (in FAWN RIDGE ESTATES) | |
Price: $599,900 low | high Med: $599,900 sqft: 4,013 low | high Med: 4,013 $ / sqft: $149 low | high Med: $149 On site: 112 low | high Med: 112 | |