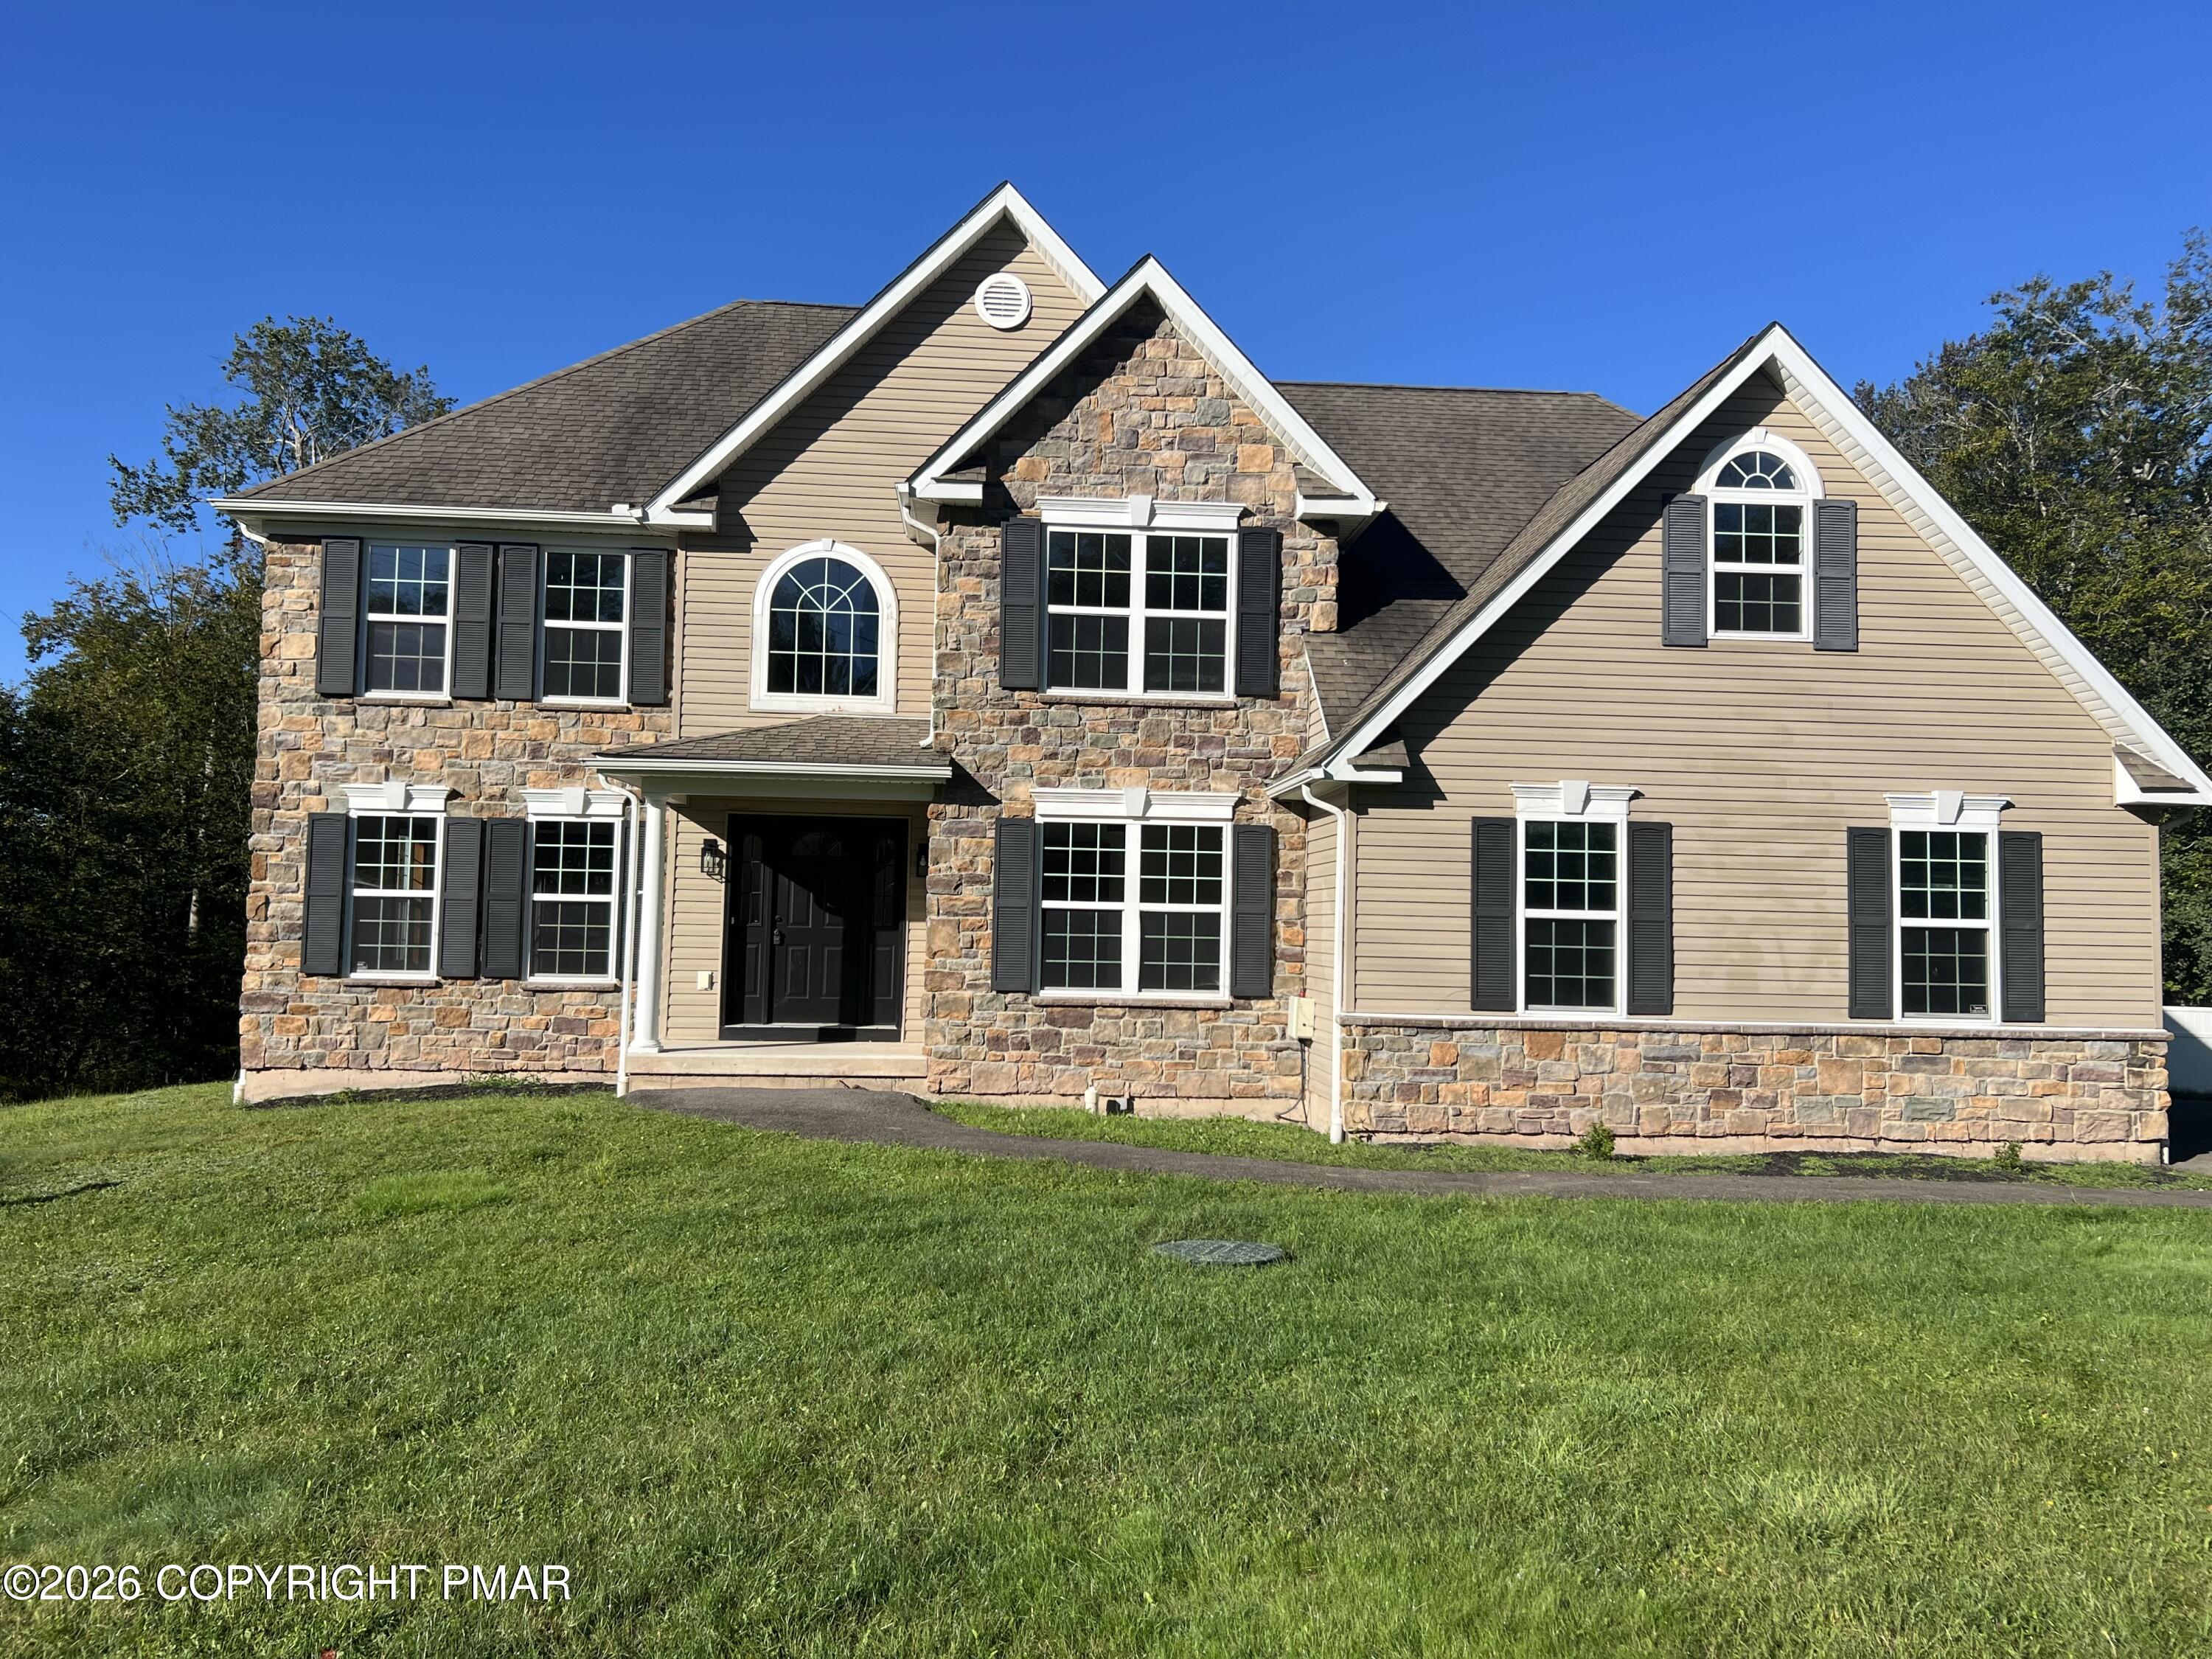

Description
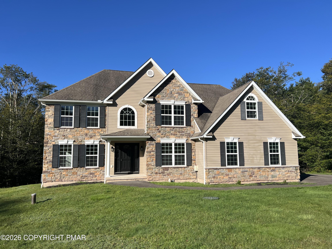
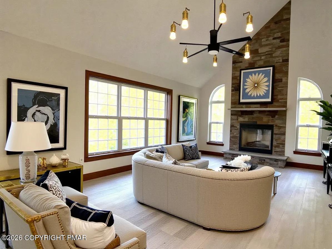
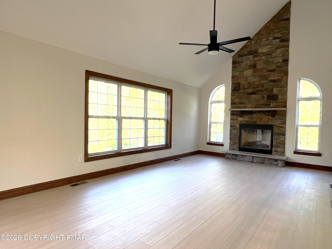
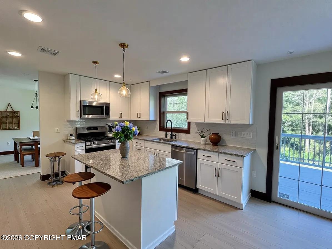
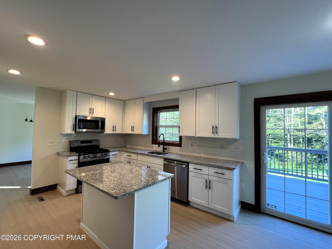
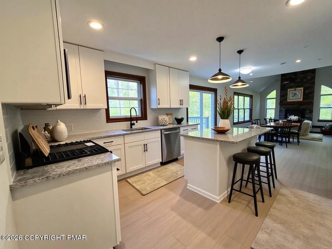
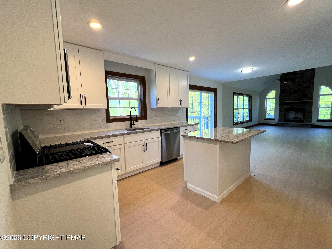
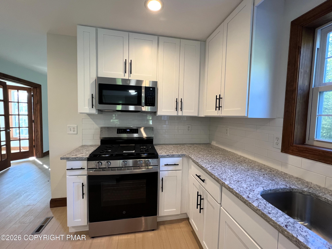
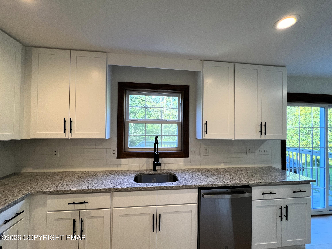
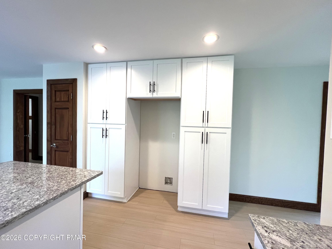
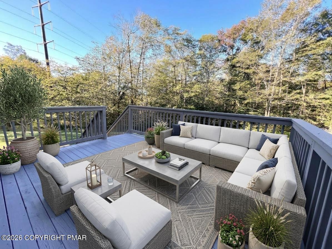
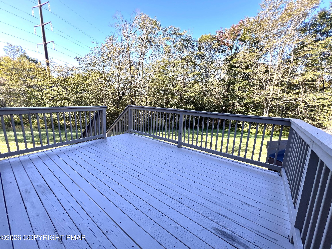
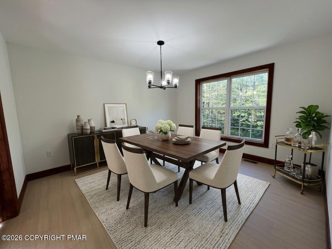
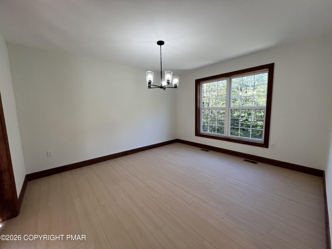
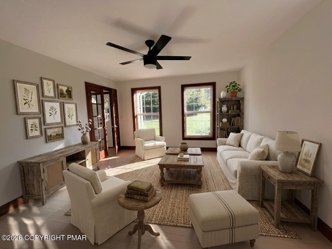
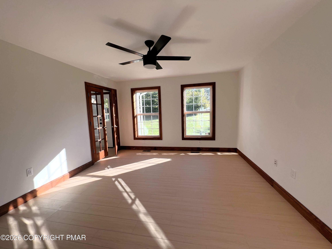
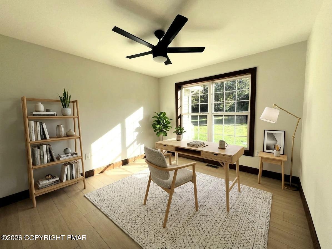
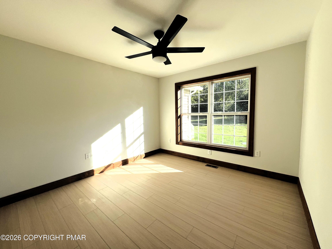
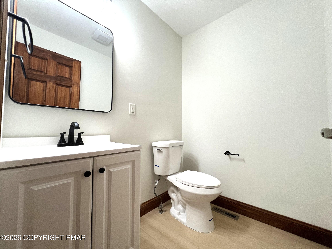
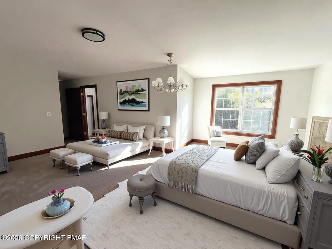
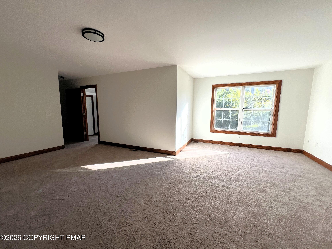
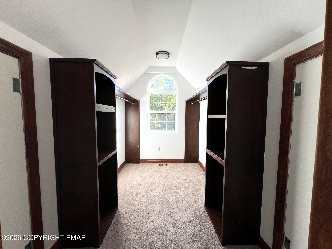
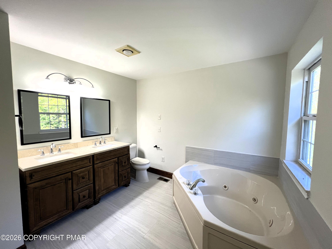
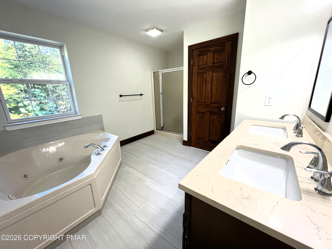
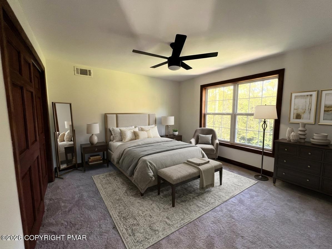
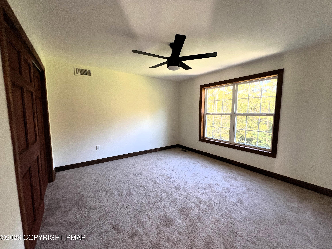
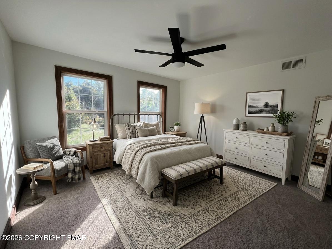
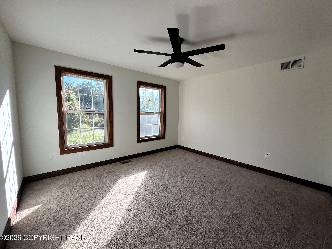
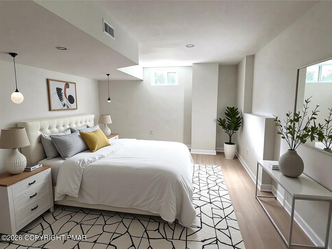
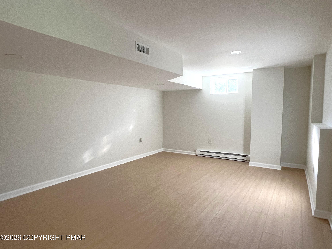
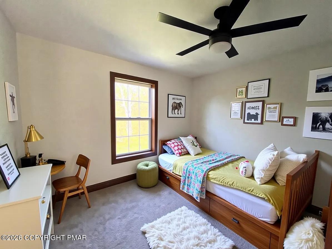
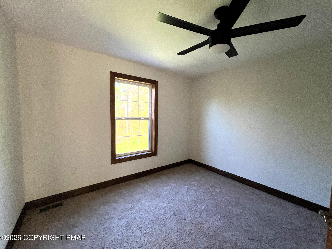
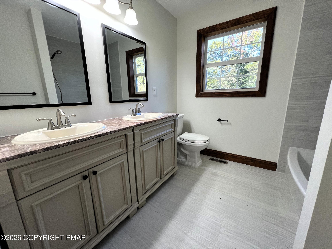
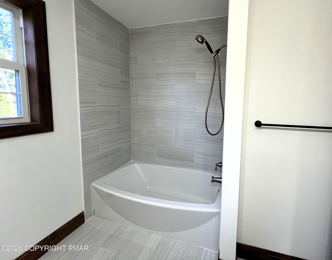
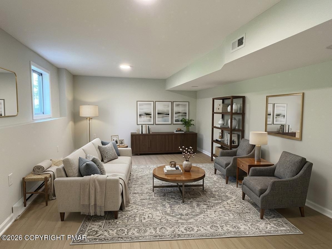
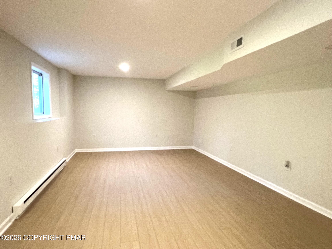
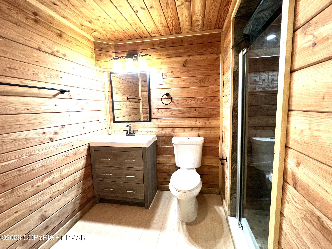
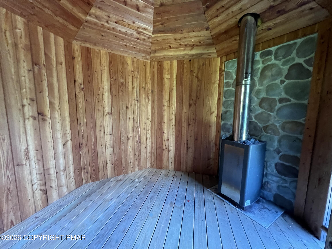
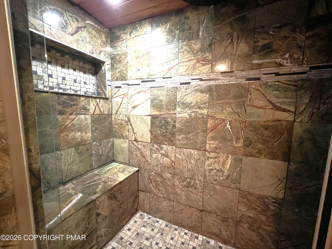
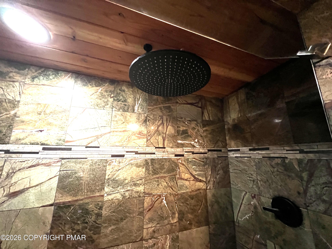
OPEN HOUSE OCT 10 11:30 TO 2:00. Luxury Living on two flat acres! Great house for entertaining. Bright and Cheerful, Brand new kitchen has granite counters, tile backsplash and tall cabinets with so much easy access storage. Adjoining the kitchen is a breakfast area that flows into the dramatic living room with fireplace. There is a formal dining area with French doors that lead to another living room- and also there is a den/in home office. Upstairs are double doors that lead to a spacious suite with a huge well lit closet with shelving added. A luxurious bathroom with double sinks, whirlpool tub and separate shower. Four bedrooms with generous closet space and hall bath has double sink and beautifully tiled bath tub. Sliding doors to the patio from the lower level lead you to the outdoor sauna. There is a full bath and 2 large rooms that could be used as game room, hobby room, in home theater, gym, or additional bedrooms. This is a beautiful and peaceful neighborhood that doesn't permit any rentals for less than a 30 day period.
Details
| MLS # | PM-144969 |
|---|---|
| Listing Type | For Sale |
| Style | House |
| HOA Dues | $1,200 |
| Sub-Type | Resale |
| Status | Active |
| Year | 2007 |
| Days On Site | 24 |
| Listing Provided By | At Your Service Realty | Deborah Dowd Audett |
Features
| Bed(s) | 4 |
|---|---|
| Bath(s) | 4 Total |
| SQ Feet | 4,033 |
| Garage | 2 |
| Basement | Y |
| Story(s) | 3 |
| Zoning | Residential |
| Acreage | 2.01 |
Interior
| Rooms Total | 14 |
|---|---|
| Heating | Central, Electric, Propane |
| Heating Yes / No | Yes |
| Cooling | Central Air |
| Cooling Yes / No | Yes |
| Appliances | Gas Cooktop, Propane Cooktop, Oven, Microwave |
| Furnished | Unfurnished |
| Interior Features | Breakfast Nook, Breakfast Bar, Kitchen Island, Granite Counters, Soaking Tub, Cathedral Ceiling(s), Vaulted Ceiling(s), Walk-In Closet(s), Open Floorplan, Chandelier, Recessed Lighting |
| Fireplace Features | Living Room |
| Fireplace Yes / No | Yes |
| Laundry Features | Main Level, Sink |
Exterior
| Lot Features | Back Yard, Front Yard |
|---|
Parking
| Garage Spaces | 2 |
|---|---|
| Attached Garage Yes / No | Yes |
| Open Parking Yes / No | Yes |
Taxes
| Tax Book Number | 2670 |
|---|---|
| Tax Annual Amount | 9395.06 |
| Tax Year | 2025 |
| Tax Lot | 28 |
| Tax Legal Description | Lot 28 |
Area Information
| State | PA |
|---|---|
| County | Monroe |
| City | Blakeslee |
| Zip Code | 18610 |
| Area | Monroe |
| Community Name | Fawn Ridge Estates |
| School District | Pocono Mountain |
| High School | Pocono Mountain |
| Listing VS Median (in Fawn Ridge Estates) | |
Price: $519,900 low | high Med: $595,000 sqft: 4,033 low | high Med: 3,365 $ / sqft: $129 low | high Med: $177 On site: 24 low | high Med: 93 | |
Request a showing
Request a showing
Contact
Learn More About This Property

| State | PA |
|---|---|
| County | Monroe |
| City | Blakeslee |
| Zip Code | 18610 |
| Area | Monroe |
| Community Name | Fawn Ridge Estates |
| School District | Pocono Mountain |
| High School | Pocono Mountain |
| Listing VS Median (in Fawn Ridge Estates) | |
Price: $519,900 low | high Med: $595,000 sqft: 4,033 low | high Med: 3,365 $ / sqft: $129 low | high Med: $177 On site: 24 low | high Med: 93 | |
 | $599,900267 Scenic DrBlakeslee, PA 18610 |