7121 Kingstead Drive,Slatington, PA 18080
Slatington, PA 18080

Description
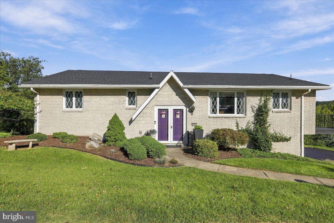
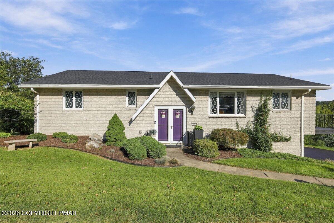
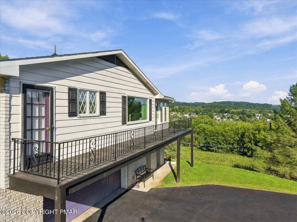
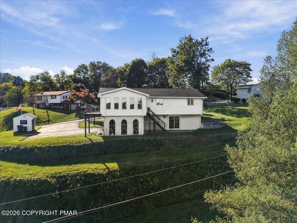
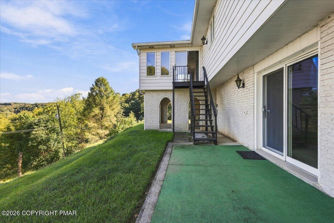
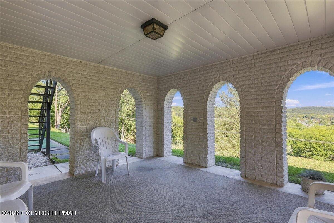
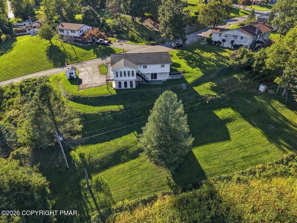
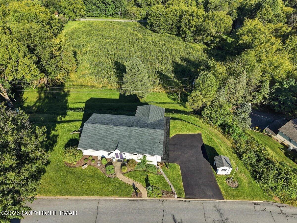
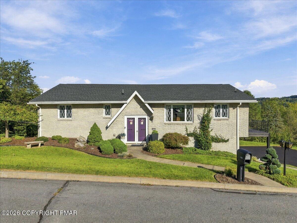
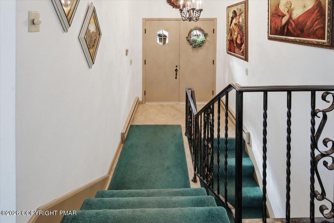
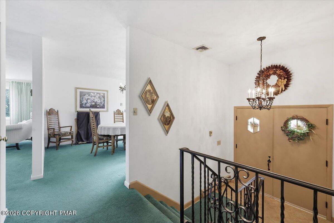
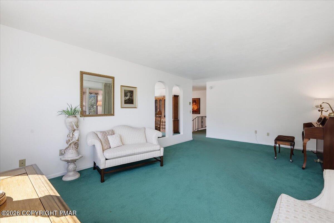
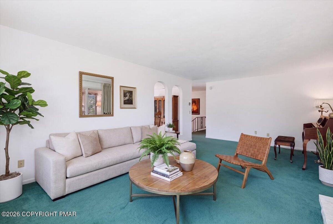
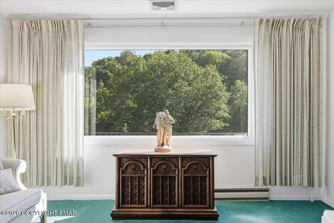
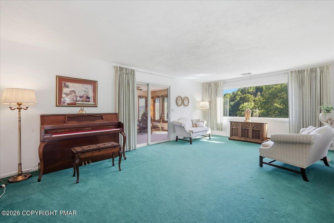
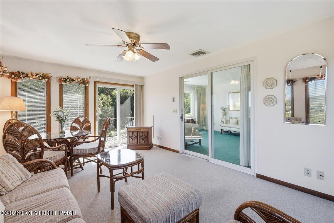
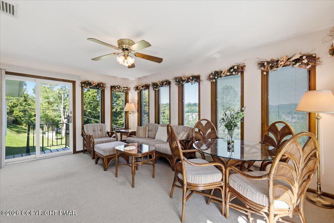
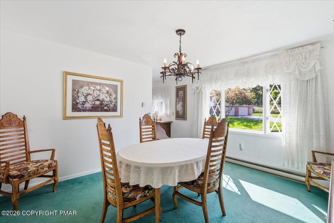
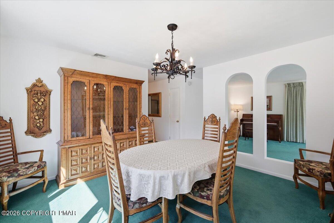
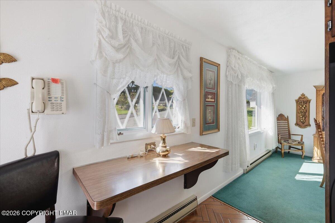
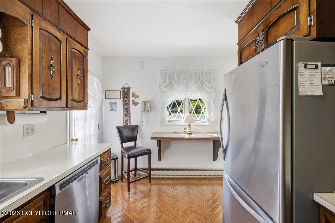
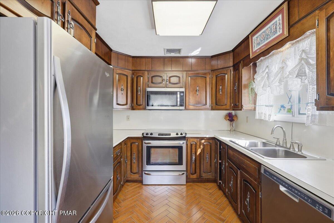
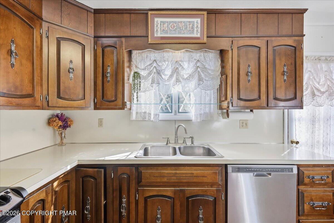
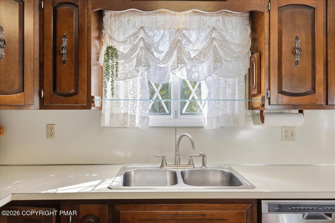
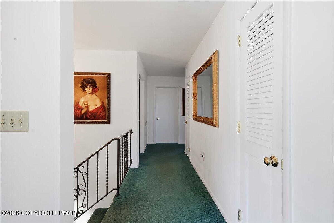
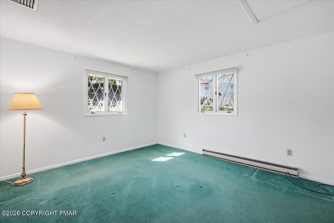
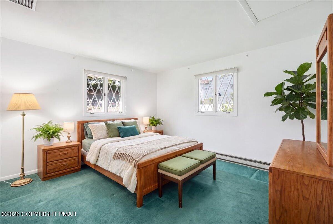
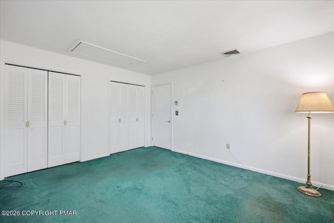
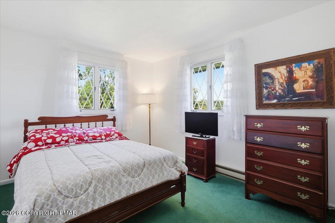
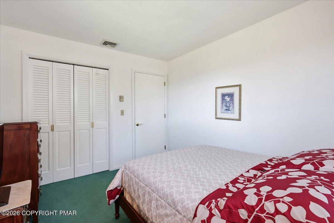
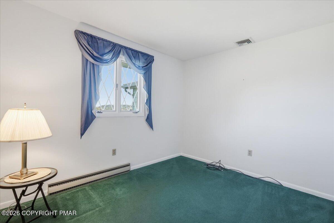
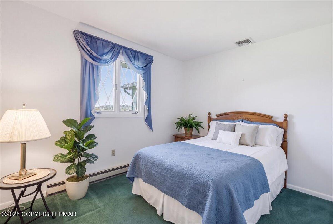
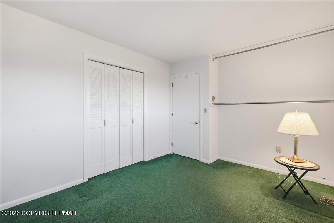
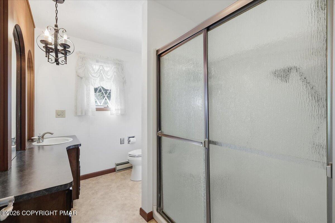
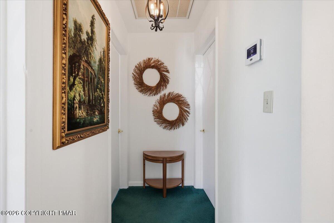
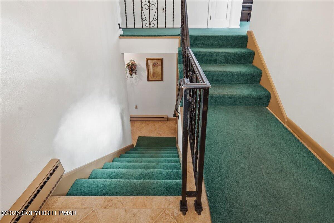
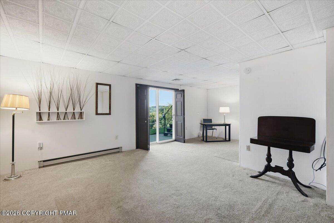
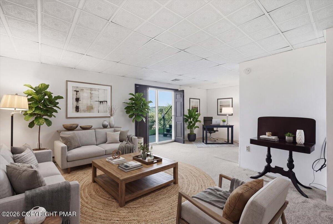
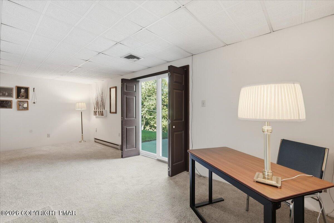
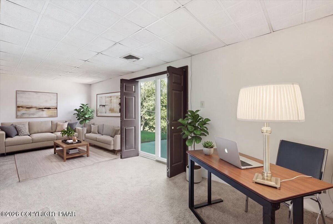
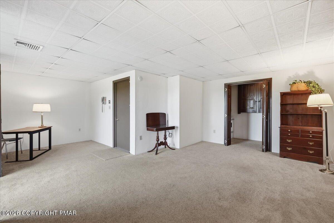
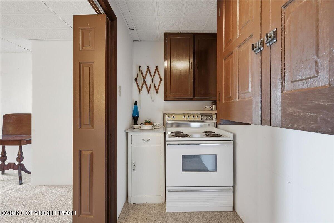
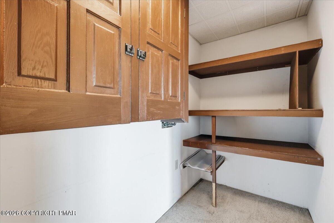
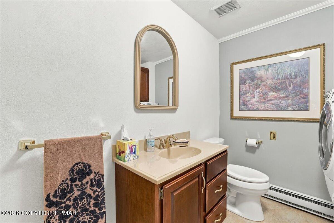
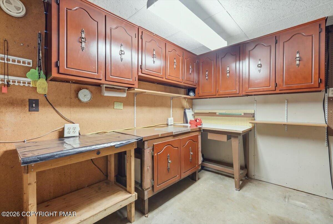
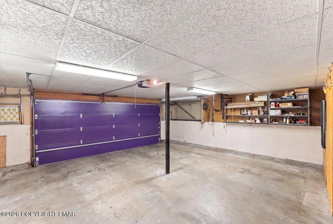
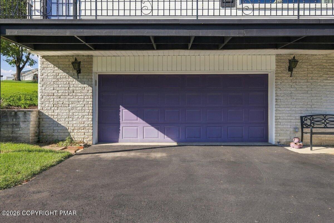
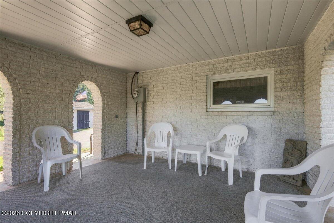
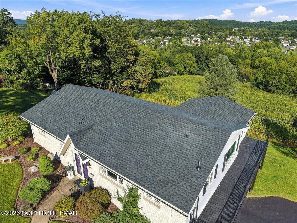
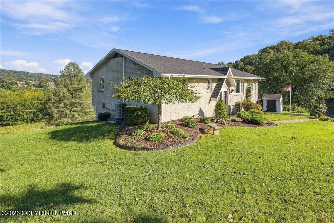
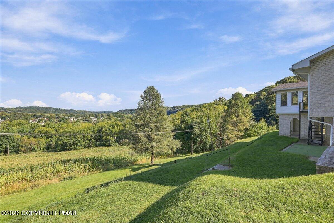
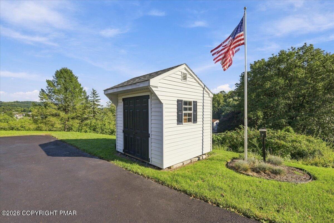
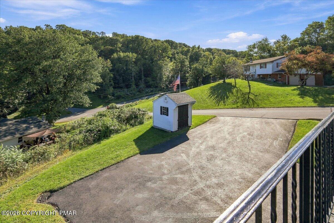
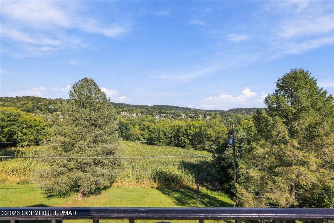
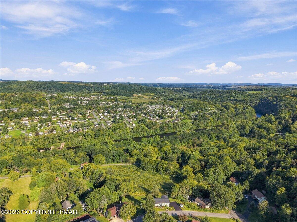
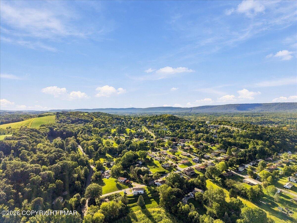
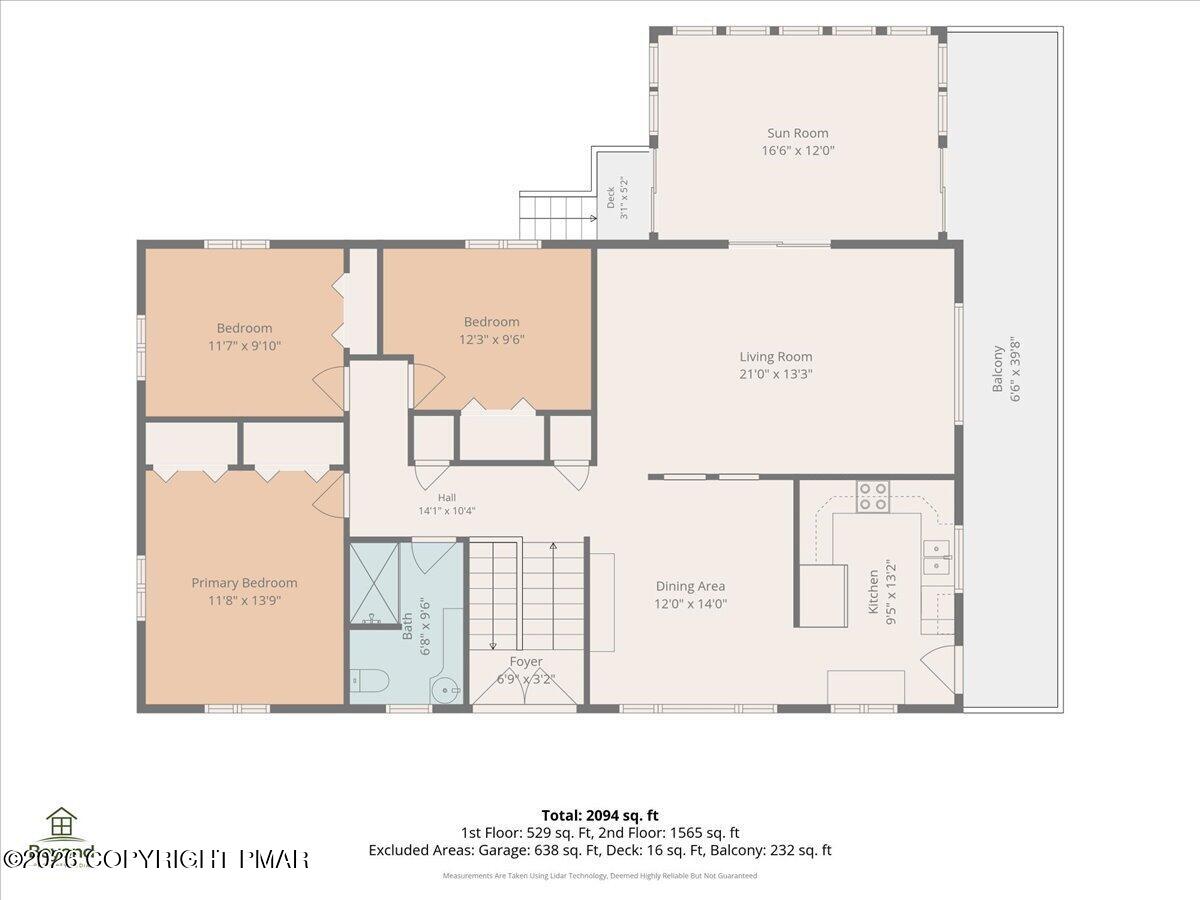
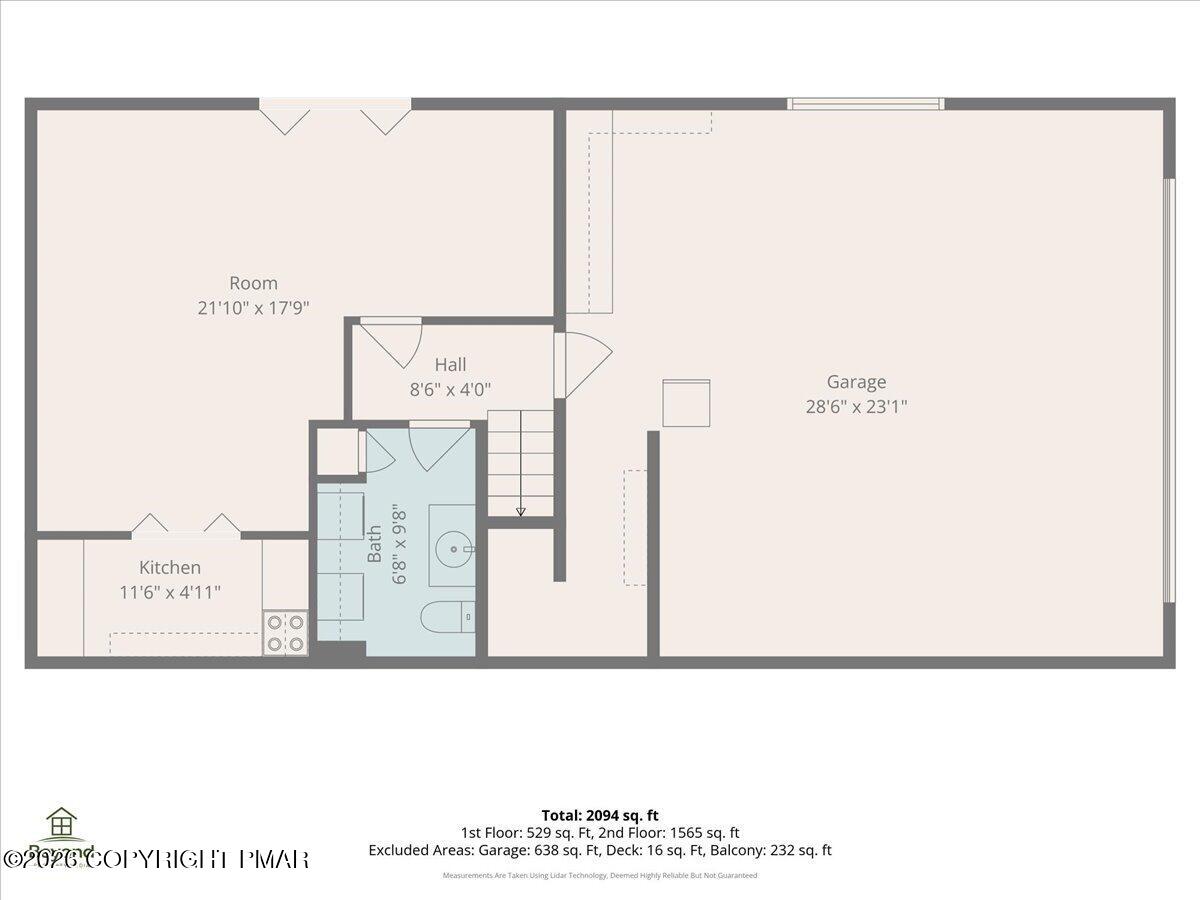
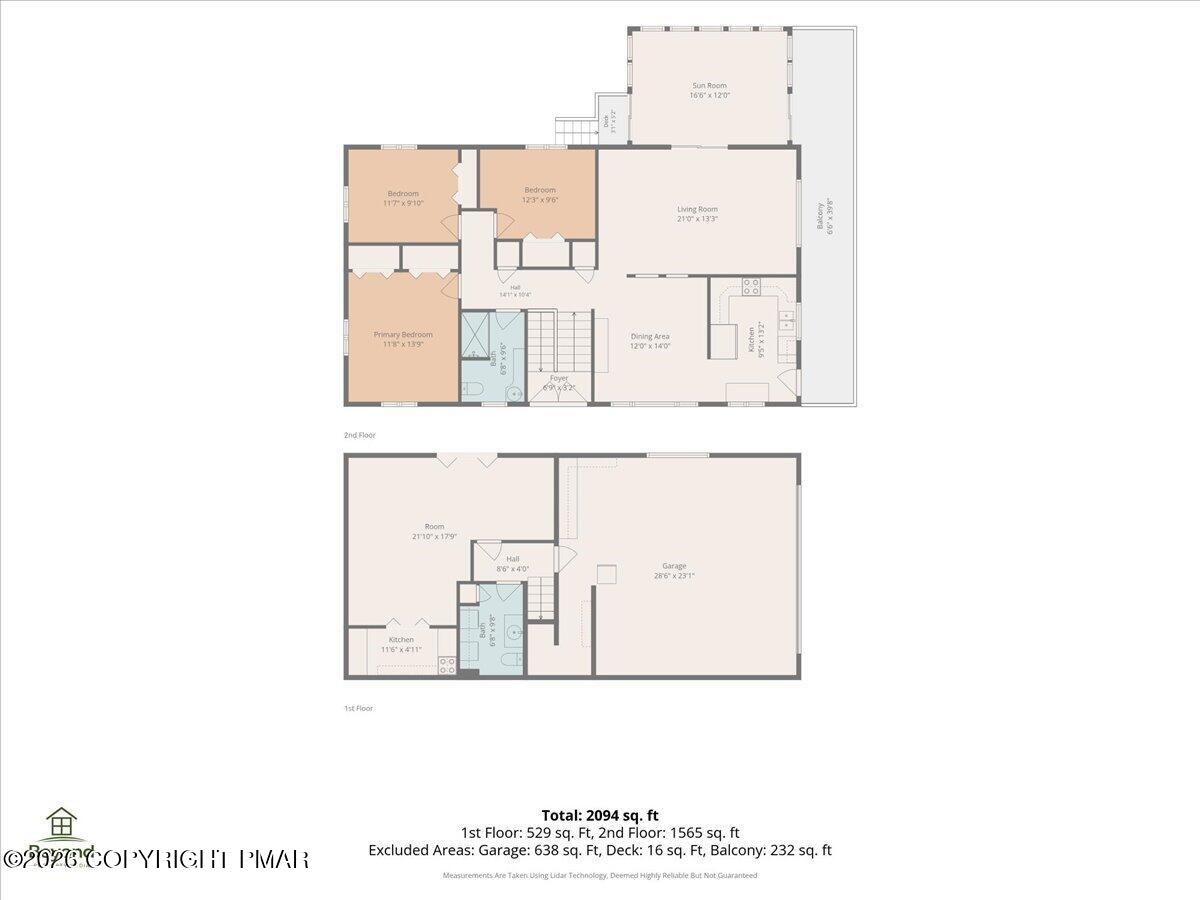
ORIGINAL OWNERS Lovingly maintained this 3 Bedroom, 1.5 Bath home located in an established no HOA neighborhood. NEW ROOF and ADDED SUNROOM! Stone façade and perfectly manicured landscaping greet you. LARGE WINDOWS bring in abundant natural light into the SPACIOUS LIVING ROOM that is open to the dining room. The Kitchen has been updated with STAINLESS STEEL APPLIANCES and herringbone ceramic tile flooring. LARGE FAMILY ROOM on the lower level has its own KITCHENETTE and leads to an OFFICE AREA. Pull-down attic stairs lead to the attic, with flooring for more storage. Relax on the PATIOS and DECKS and enjoy the BREATHTAKING VIEW on the 0.42-acre private lot. Oversized newly PAVED DRIVEWAY with 2 CAR GARAGE has an added WORKSHOP. Close to schools, shopping, dining, and recreation. This one won't last! Schedule your appointment today!
Details
| MLS # | PM-144755 |
|---|---|
| Listing Type | For Sale |
| Style | House |
| Sub-Type | Resale |
| Status | Active |
| Year | 1971 |
| Days On Site | 32 |
| Listing Provided By | Keller Williams Real Estate - Hawley | Noel Babyak |
Features
| Bed(s) | 3 |
|---|---|
| Bath(s) | 2 Total |
| SQ Feet | 2,335 |
| Garage | 2 |
| Story(s) | 2 |
| Zoning | Residential |
| Acreage | 0.42 |
Interior
| Rooms Total | 9 |
|---|---|
| Heating | Forced Air, Heat Pump, Electric |
| Heating Yes / No | Yes |
| Cooling | Ceiling Fan(s), Central Air, Heat Pump, Electric |
| Cooling Yes / No | Yes |
| Appliances | Electric Oven, Refrigerator, Dishwasher, Microwave, Stainless Steel Appliance(s) |
| Furnished | Unfurnished |
| Interior Features | Pantry, His and Hers Closets, Walk-In Closet(s), Open Floorplan, Chandelier, Ceiling Fan(s) |
| Fireplace Yes / No | No |
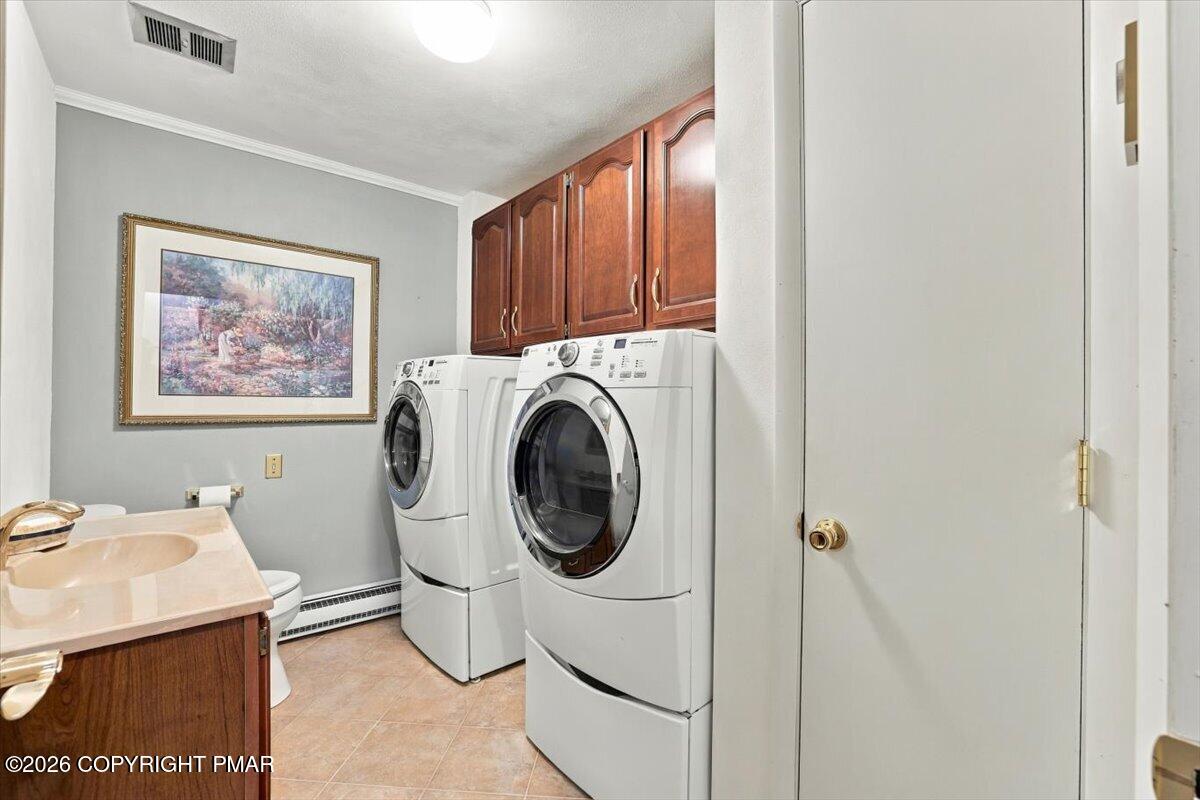
| Laundry Features | Lower Level, Electric Dryer Hookup, Washer Hookup |
Exterior
| Exterior Features | Lighting |
|---|---|
| Roof | Asphalt, Fiberglass |
| Road Responsibility | Public Maintained Road |
| Foundation Details | Slab |
| Security Features | Smoke Detector(s) |
Parking
| Garage Spaces | 2 |
|---|---|
| Attached Garage Yes / No | Yes |
| Open Parking Yes / No | Yes |
Utilities
| Utilities | Cable Available |
|---|
Taxes
| Tax Book Number | 0 |
|---|---|
| Tax Annual Amount | 5533.53 |
| Tax Year | 2026 |
| Tax Legal Description | Property Address: 7121 Kingstead Dr /Tile Number: 525614D/School District: Northern Lehigh School District /Family Rooms |
Area Information
| State | PA |
|---|---|
| County | Lehigh |
| City | Slatington |
| Zip Code | 18080 |
| Area | Lehigh |
| Community Name | Other |
| School District | Northern Lehigh |
| High School | Northern Lehigh |
| Listing VS Median (in Other) | |
Price: $399,000 low | high Med: $425,000 sqft: 2,335 low | high Med: 2,512 $ / sqft: $171 low | high Med: $169 On site: 32 low | high Med: 50 | |
Request a showing
Request a showing
Contact
Learn More About This Property

| State | PA |
|---|---|
| County | Lehigh |
| City | Slatington |
| Zip Code | 18080 |
| Area | Lehigh |
| Community Name | Other |
| School District | Northern Lehigh |
| High School | Northern Lehigh |
| Listing VS Median (in Other) | |
Price: $399,000 low | high Med: $425,000 sqft: 2,335 low | high Med: 2,512 $ / sqft: $171 low | high Med: $169 On site: 32 low | high Med: 50 | |