$549,900 $2,952 est/mo Sourced by Back At You
6359 Overlook Drive,Kunkletown, PA 18058
Kunkletown, PA 18058

Description
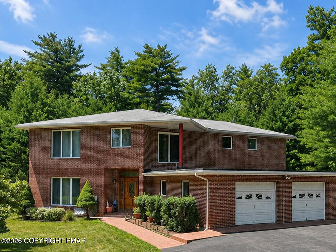
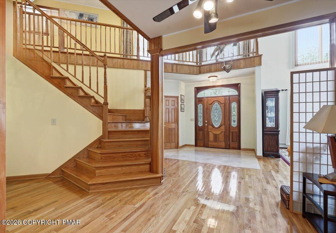
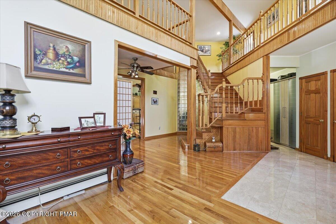
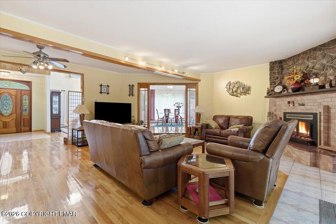
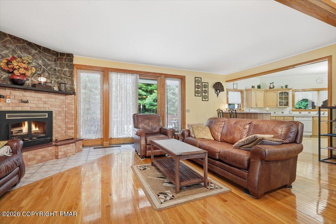
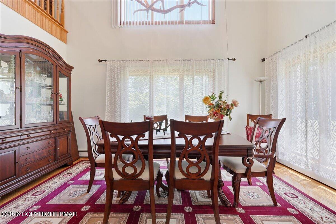
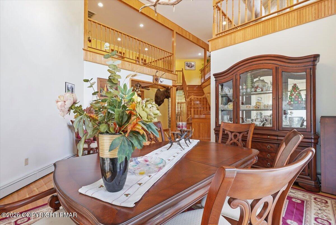
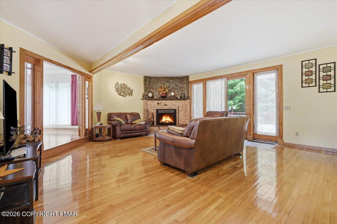
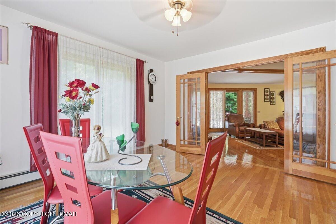
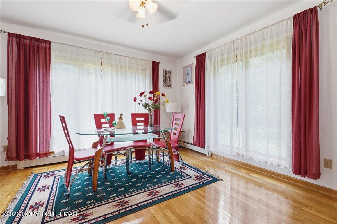
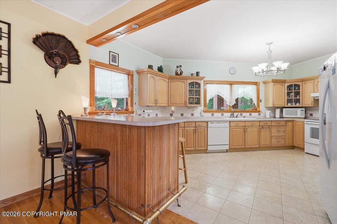
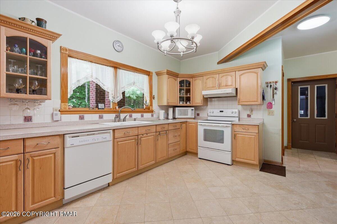
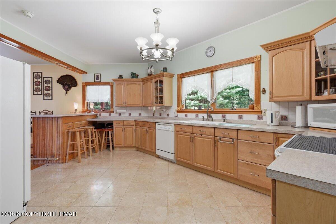
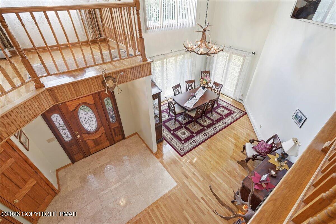
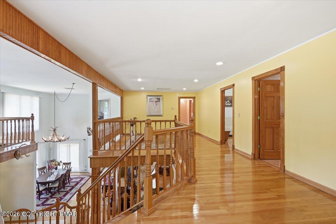
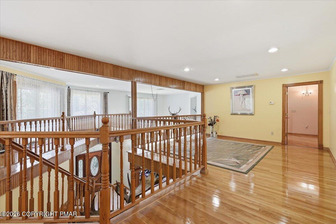
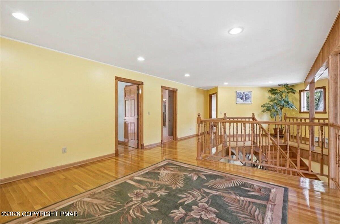
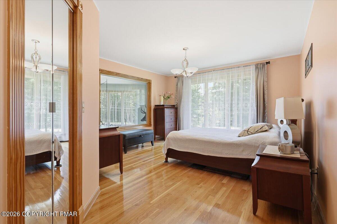
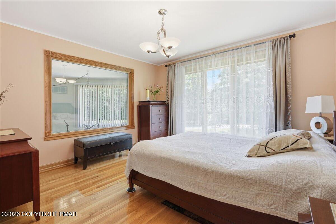
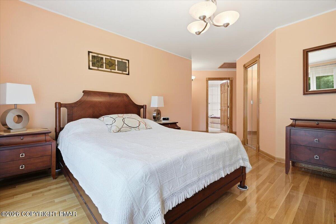
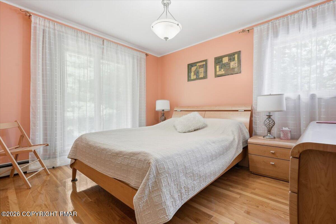
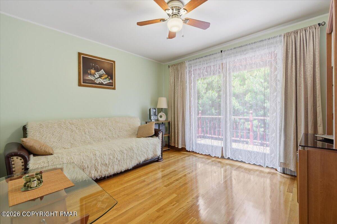
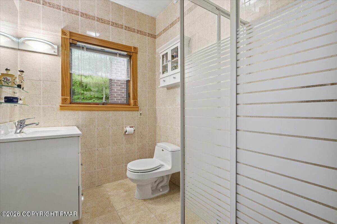
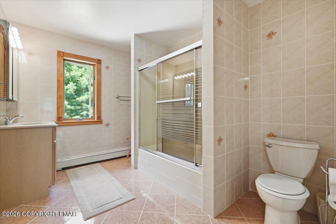
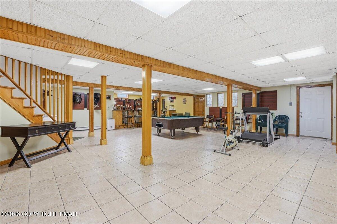
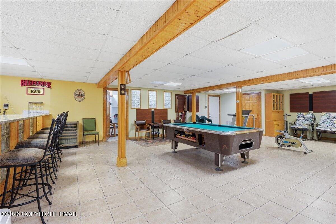
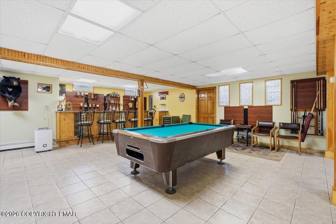
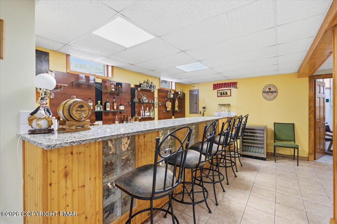
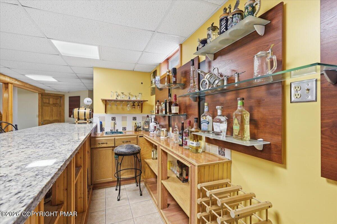
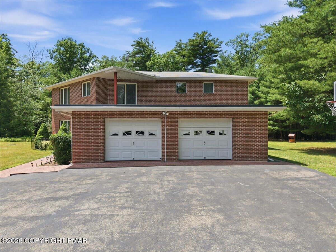
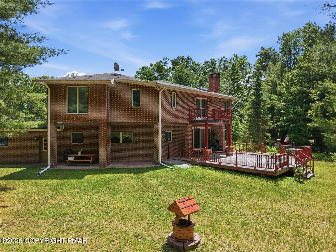
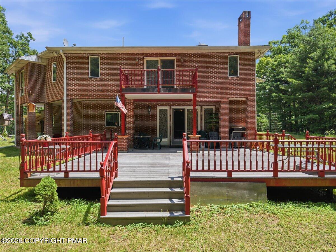
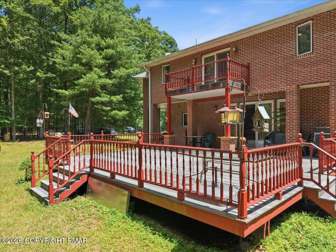
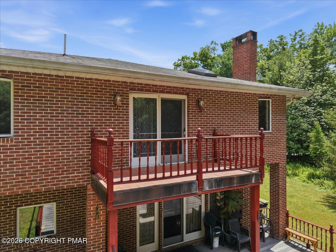
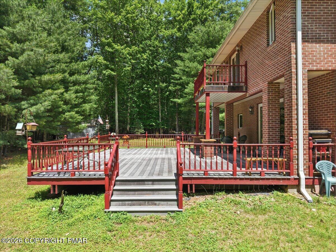
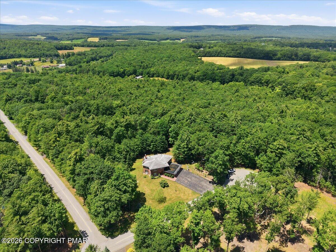
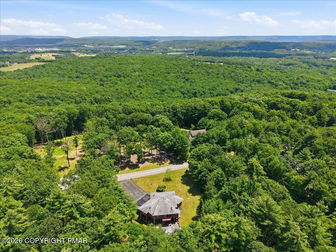
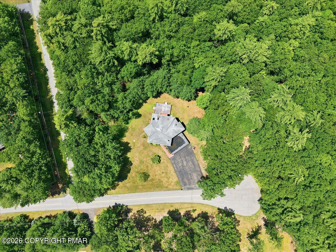
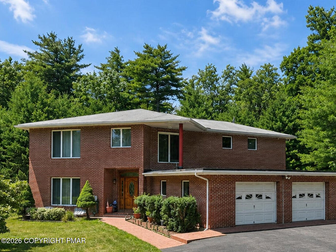
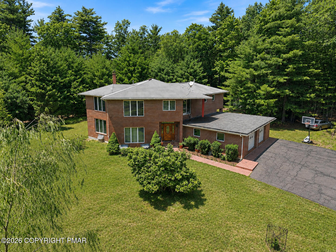
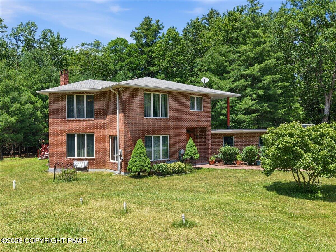
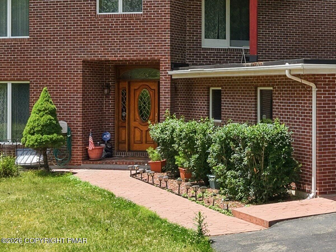
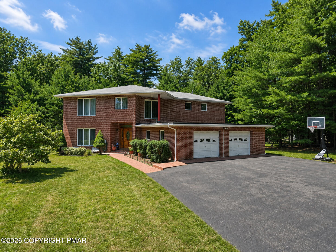
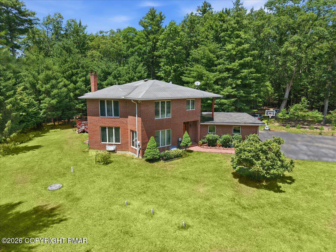
Discover a truly distinctive residence in the highly sought-after Pleasant Valley School District. Tucked away at the end of a peaceful cul-de-sac and situated on over an acre of beautifully private land, this custom-designed home combines contemporary architecture with exceptional craftsmanship. The open-concept floor plan showcases rich hardwood flooring throughout, custom interior details, and insulated solid brick construction designed for lasting quality. The fully finished basement featuring a wet bar provides the perfect space for entertaining, while the expansive deck overlooks a serene backyard oasis ideal for gatherings, celebrations, or quiet evenings at home.
Details
| MLS # | PM-142579 |
|---|---|
| Listing Type | For Sale |
| Style | House |
| Sub-Type | Resale |
| Status | Active |
| Year | 2003 |
| Days On Site | 116 |
| Listing Provided By | Realty Executives - Stroudsburg | Marika Protsouk |
Features
| Bed(s) | 3 |
|---|---|
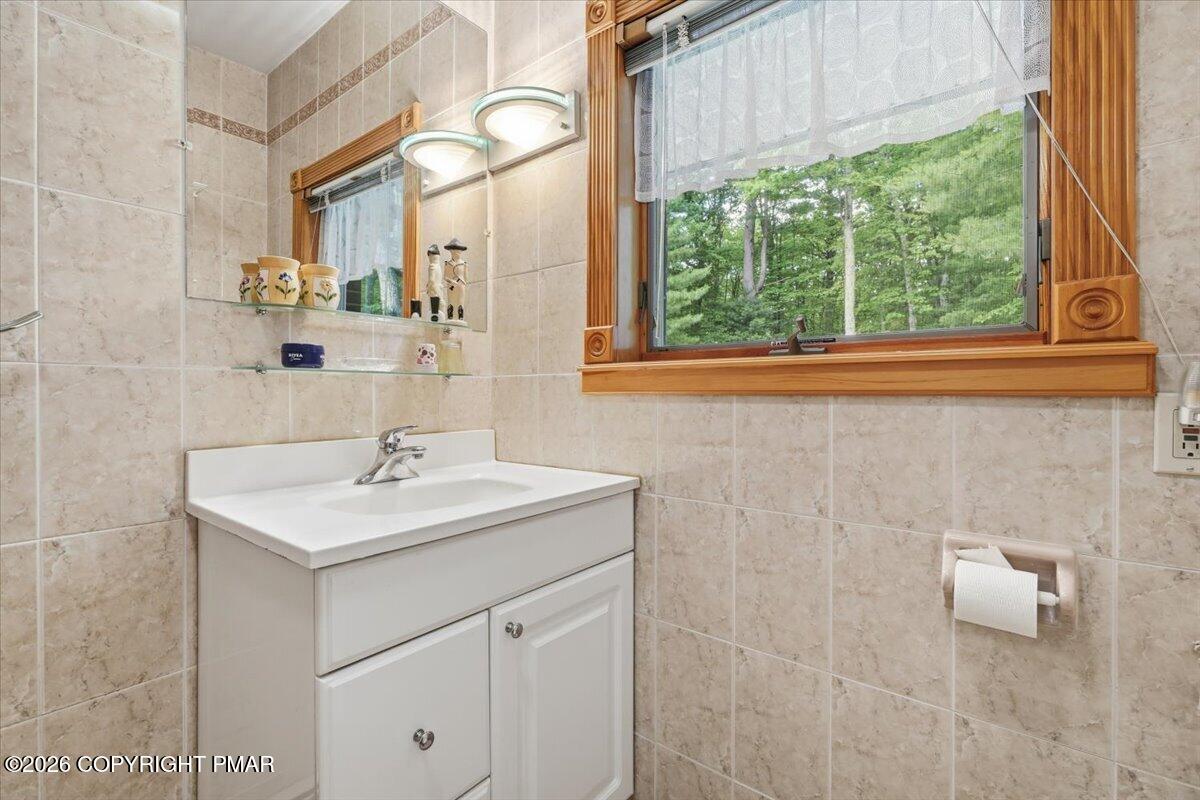
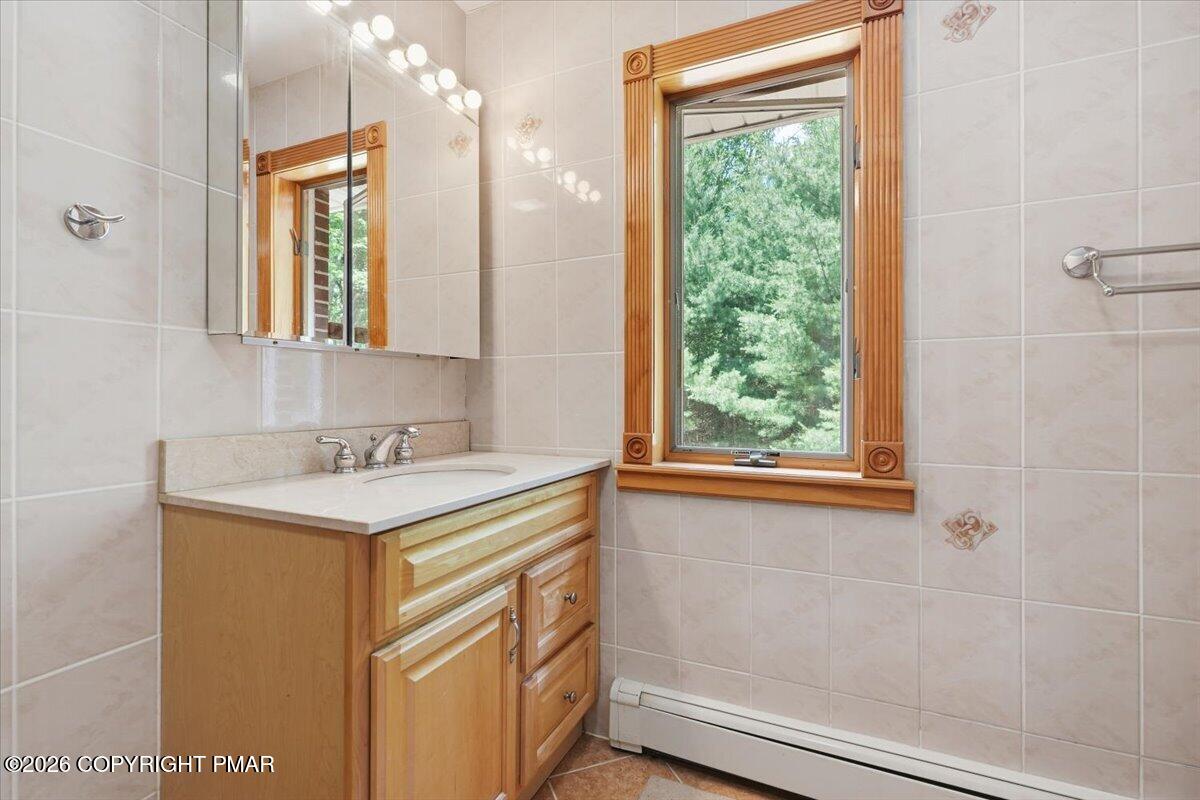
| Bath(s) | 4 Total |
| SQ Feet | 3,038 |
| Garage | 2 |
| Basement | Y |
| Story(s) | 2 |
| Zoning | Residential |
| Acreage | 1.17 |
Interior
| Rooms Total | 9 |
|---|---|
| Heating | Baseboard, Hot Water, Oil |
| Heating Yes / No | Yes |
| Cooling | Central Air |
| Cooling Yes / No | Yes |
| Window Features | Skylight(s) |
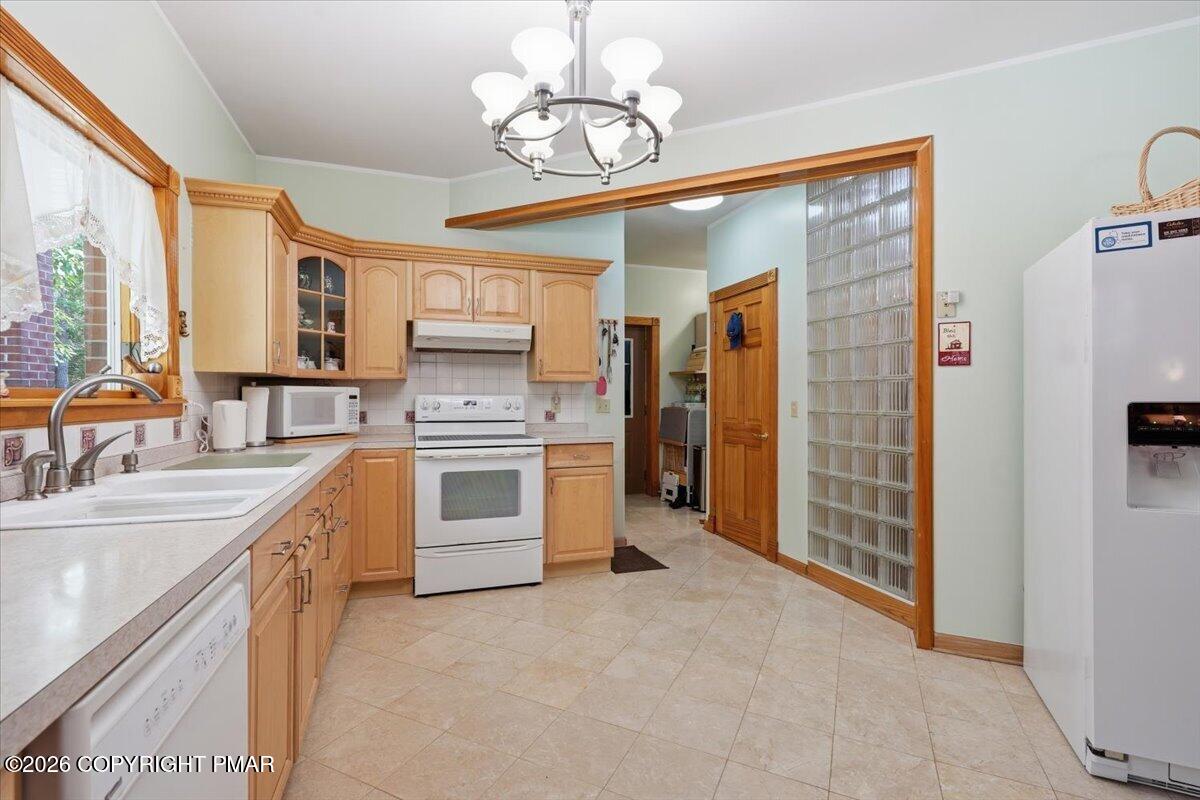
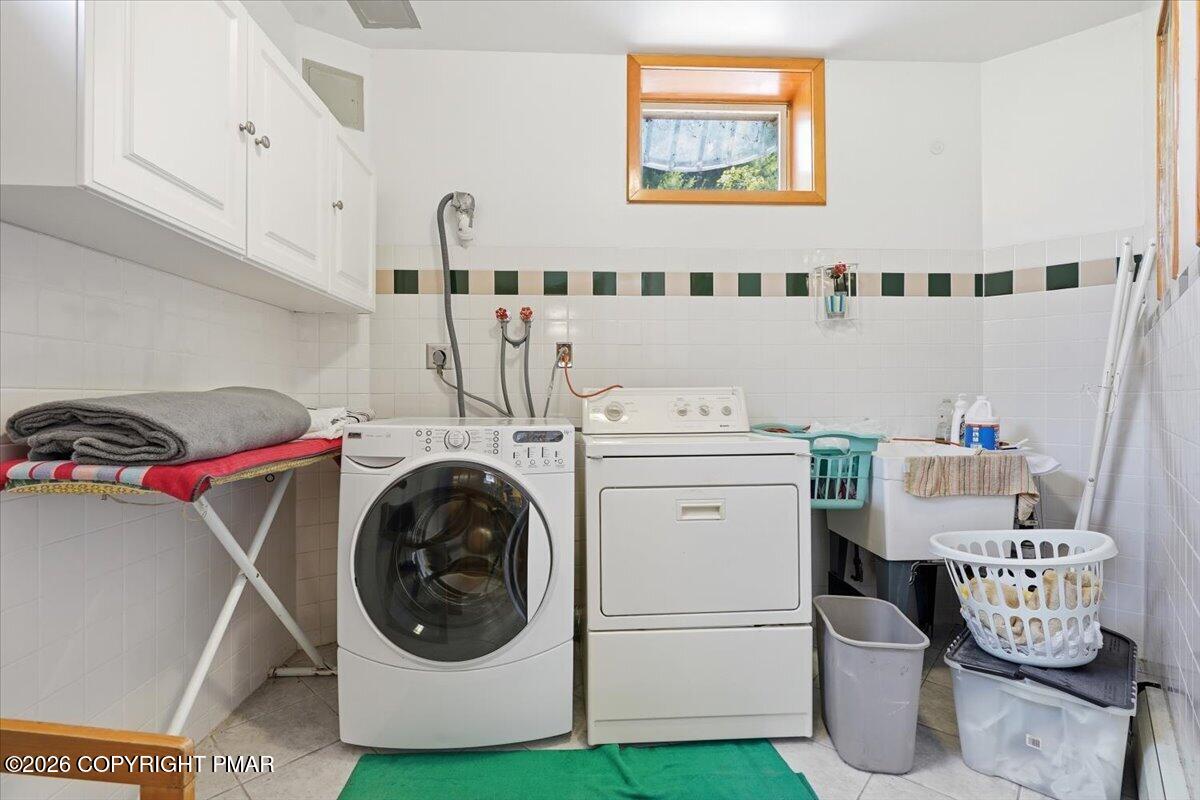
| Appliances | Electric Range, Refrigerator, Water Heater, Dishwasher, Microwave, Washer, Dryer |
| Furnished | Unfurnished |
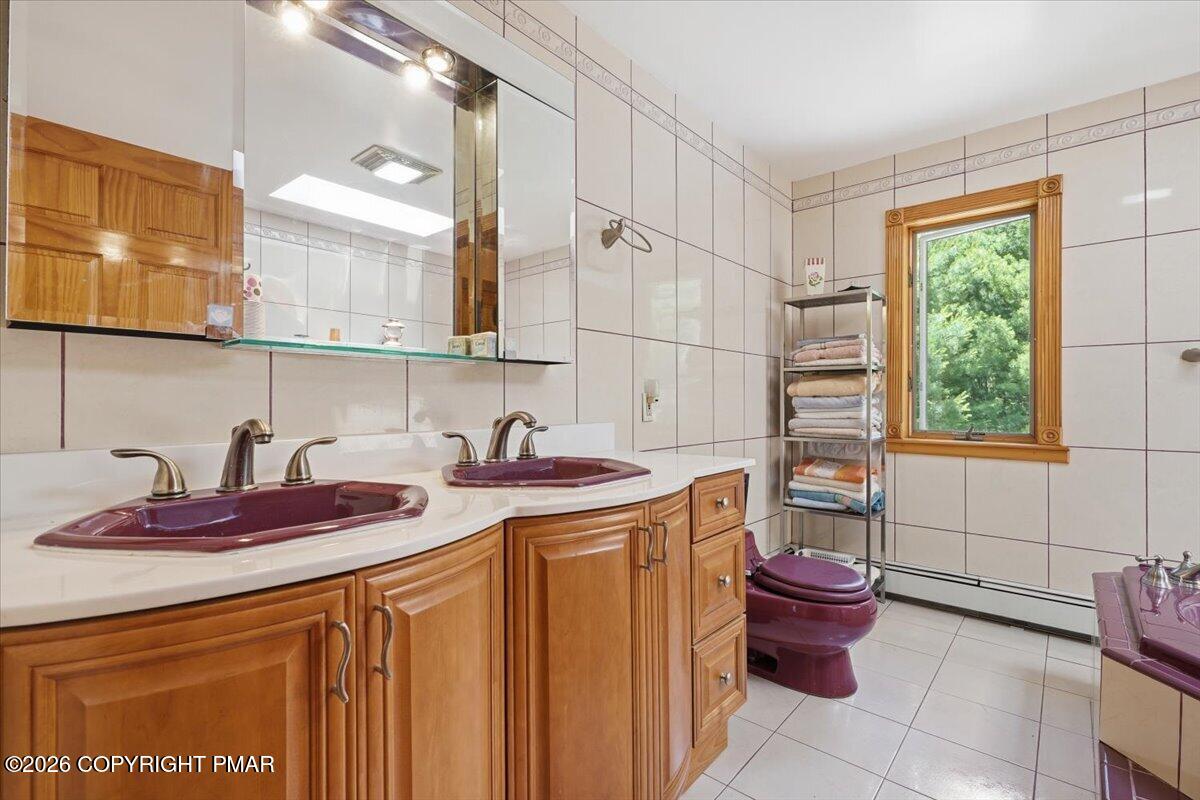
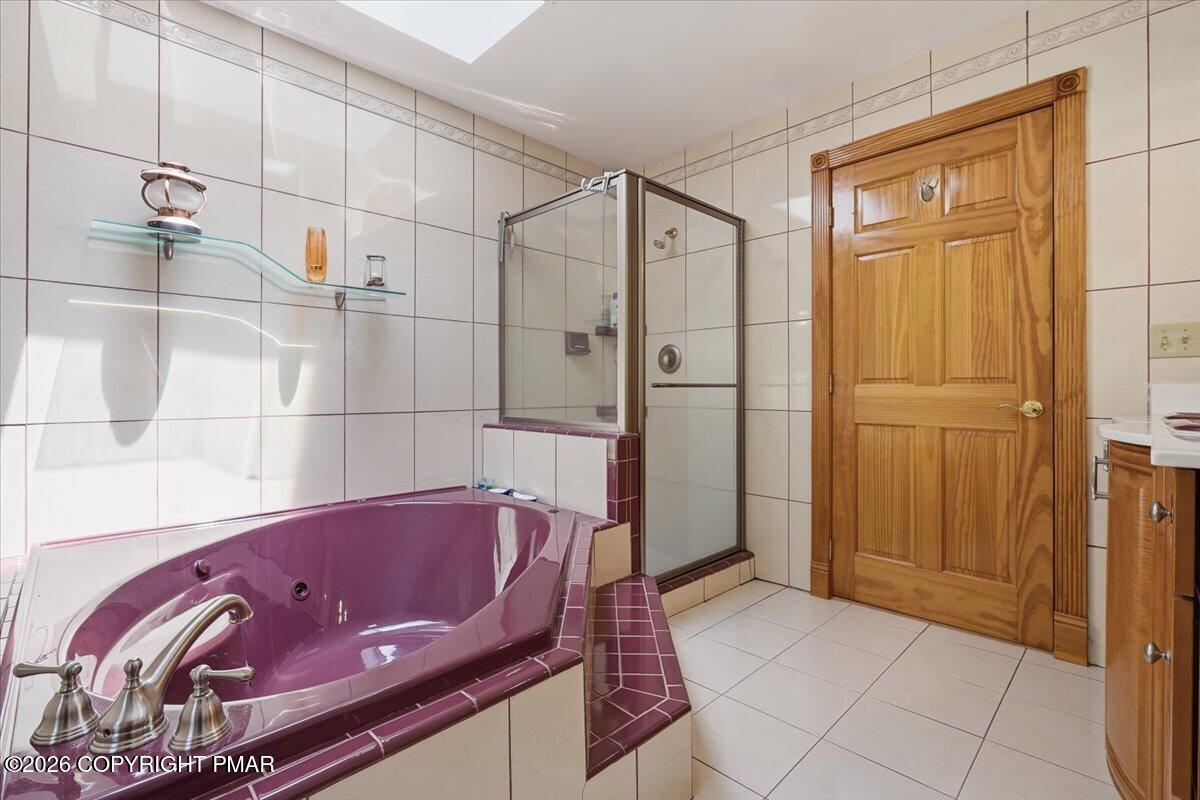
| Interior Features | Breakfast Bar, Eat-in Kitchen, Bar, Wet Bar, Laminate Counters, Granite Counters, Double Vanity, Soaking Tub, High Ceilings, Walk-In Closet(s), Open Floorplan, Chandelier, Recessed Lighting, Track Lighting, Natural Woodwork, Wide Interior Halls and Doors |
| Fireplace Features | Living Room, Wood Burning, Brick, Stone, Tile, Glass Doors |
| Fireplace Yes / No | Yes |
| Laundry Features | Lower Level, Sink |
Exterior
| Exterior Features | Balcony, Private Yard, Storage |
|---|---|
| Roof | Fiberglass, Shingle |
| Lot Features | Cul-De-Sac, Back Yard, Front Yard, Cleared, Landscaped |
| Road Responsibility | Public Maintained Road |
| Foundation Details | Concrete Perimeter |
Parking
| Garage Spaces | 2 |
|---|---|
| Attached Garage Yes / No | Yes |
| Open Parking Yes / No | Yes |
Utilities
| Electric | 200+ Amp Service |
|---|
Taxes
| Tax Book Number | 2162 |
|---|---|
| Tax Annual Amount | 9785.83 |
| Tax Year | 2025 |
| Tax Lot | 14 |
| Tax Legal Description | Lot 14 Sec 2A |
Area Information
| State | PA |
|---|---|
| County | Monroe |
| City | Kunkletown |
| Zip Code | 18058 |
| Area | Monroe |
| Community Name | Evergreens, The |
| School District | Pleasant Valley |
| High School | Pleasant Valley |
| Listing VS Median (in Evergreens, The) | |
Price: $549,900 low | high Med: $0 On site: 116 low | high Med: | |
Request a showing
Request a showing
Contact
Learn More About This Property

| State | PA |
|---|---|
| County | Monroe |
| City | Kunkletown |
| Zip Code | 18058 |
| Area | Monroe |
| Community Name | Evergreens, The |
| School District | Pleasant Valley |
| High School | Pleasant Valley |
| Listing VS Median (in Evergreens, The) | |
Price: $549,900 low | high Med: $0 On site: 116 low | high Med: | |
Listing Updated: October 7, 2026 at 1:03:14 PM PDT