5862 Royal Fern,Upper Macungie Twp, PA 18104
Upper Macungie Twp, PA 18104

Description
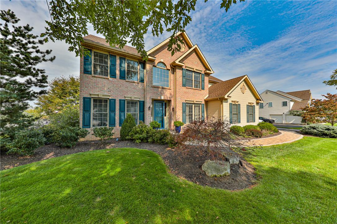
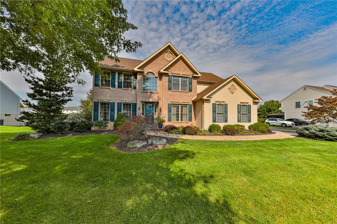
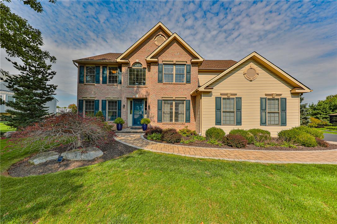
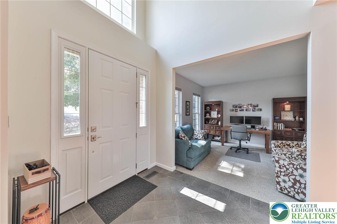
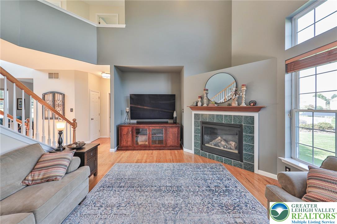
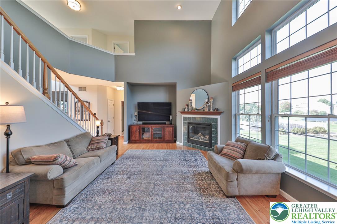
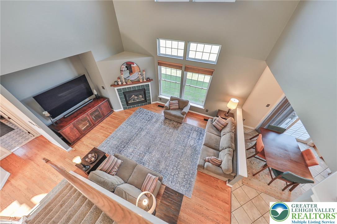
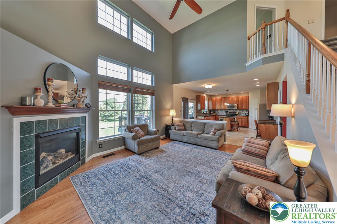
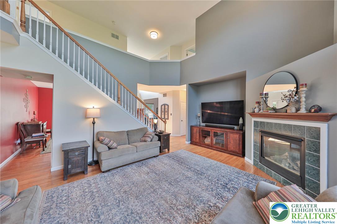
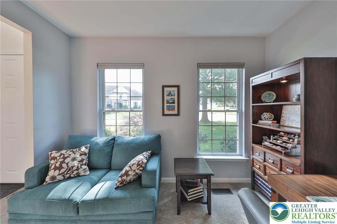
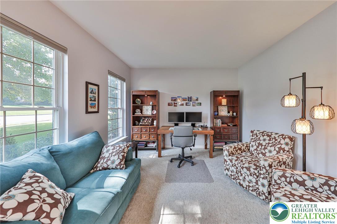
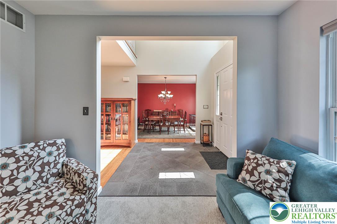
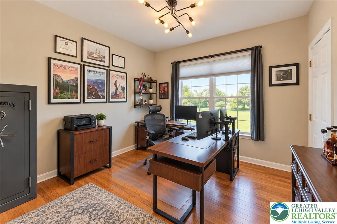
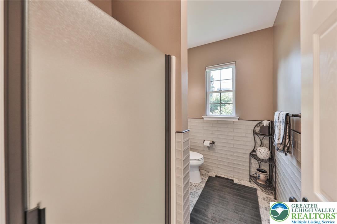
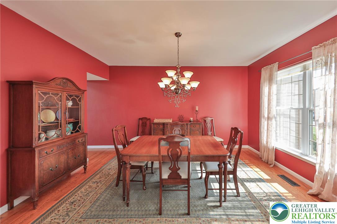
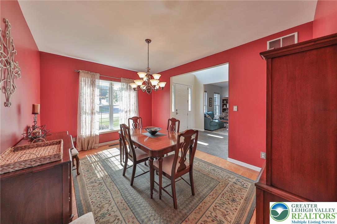
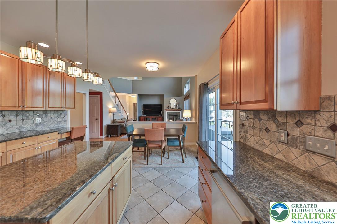
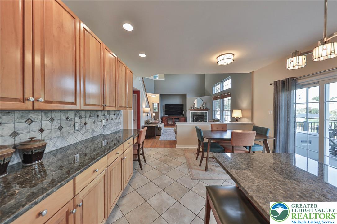
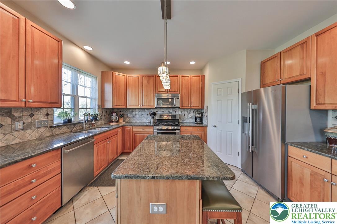
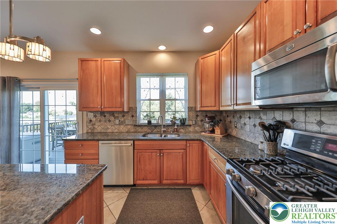
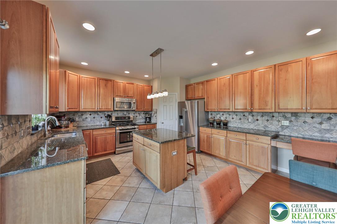
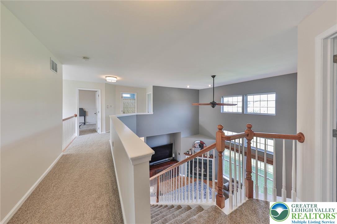
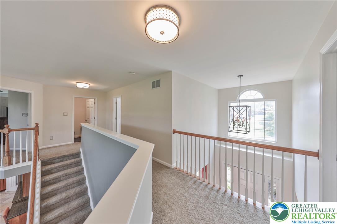
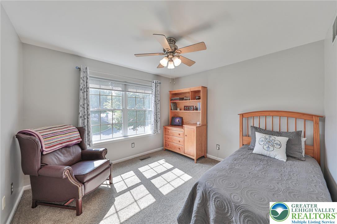
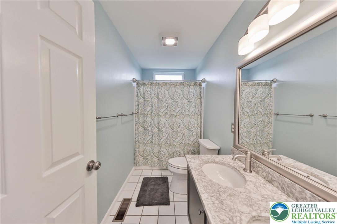
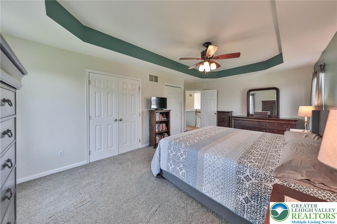
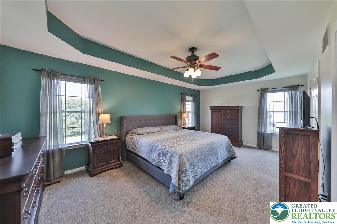
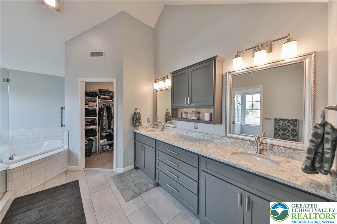
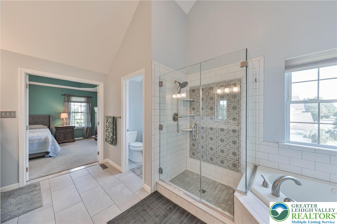
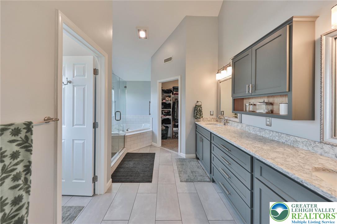
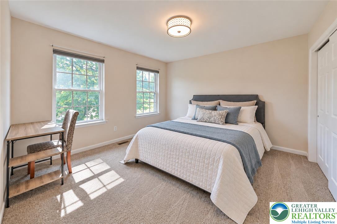
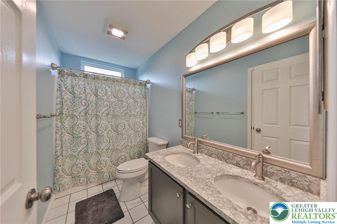
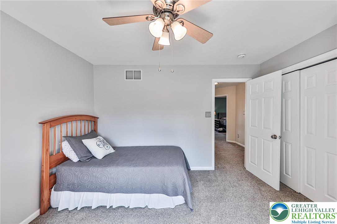
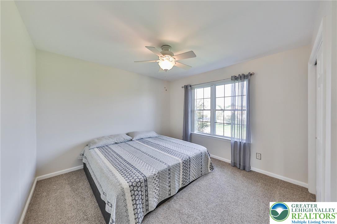
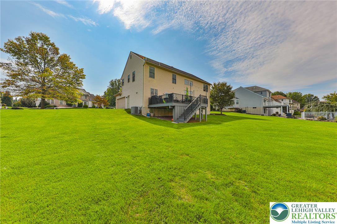
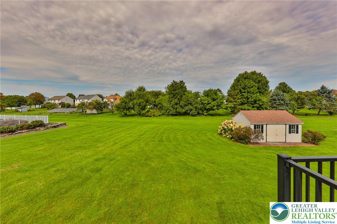
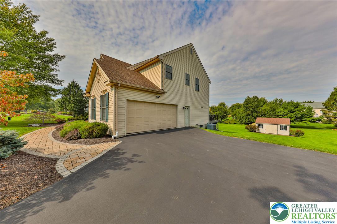
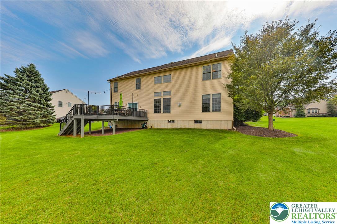
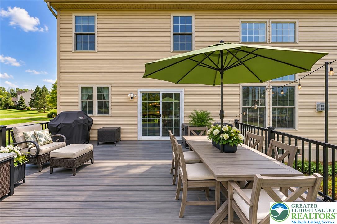
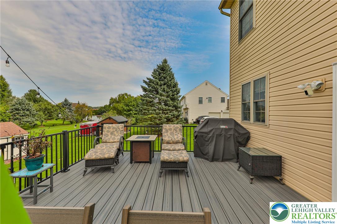
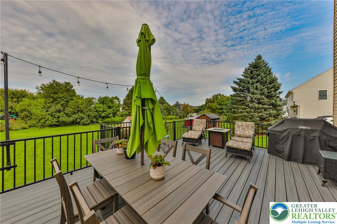
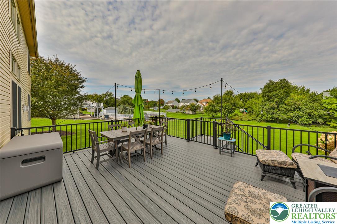
Elegance, comfort, and exceptional attention to detail define this meticulously maintained 4/5-bedroom, 3-full-bath residence, beautifully situated on a picturesque half-acre lot in the prestigious Heatherfield community within the highly acclaimed Parkland School District. A thoughtfully designed floor plan offers gracious living spaces and wonderful versatility. The main level features an inviting formal living room, currently utilized as an office, along with an additional bedroom or private study conveniently located adjacent to a full bath. The stunning two-story family room, highlighted by soaring ceilings and a charming corner fireplace, flows effortlessly into the beautifully appointed kitchen featuring abundant cabinetry, stainless steel appliances, center island, and pantry. An elegant formal dining room provides the ideal setting for memorable gatherings. Sliding doors from the kitchen lead to an expansive Trex deck overlooking the beautifully maintained grounds, creating a seamless transition to outdoor entertaining and relaxation. Upstairs, the impressive primary suite offers an elegant tray ceiling, generous walk-in closet, and a completely remodeled, spa-inspired bath featuring double vanities, a jetted tub, and separate shower. Three additional generously proportioned bedrooms and a full hall bath complete the second level. Additional amenities include economical gas heating, newer central air conditioning, an attractive brick and vinyl exterior, two-car garage, and abundant additional parking. Impeccably cared for and offering an exceptional blend of style, space, and functionality, this beautiful Heatherfield residence presents a wonderful opportunity to enjoy refined living in one of Parkland's most desirable neighborhoods.
Details
| MLS # | 785943 |
|---|---|
| Listing Type | For Sale |
| Style | House |
| Sub-Type | Resale |
| Status | Pending |
| Year | 2000 |
| Days On Site | 8 |
| Listing Provided By | Weichert Realtors - Allentown | Pat Spitzer |
Features
| Bed(s) | 5 |
|---|---|
| Bath(s) | 3 Total |
| SQ Feet | 2,620 |
| Garage | 2 |
| Basement | Y |
| Story(s) | 2 |
| Zoning | R2 |
| Acreage | 0.54 |
Parking
| Garage Yes / No | Yes |
|---|---|
| Parking Features | Attached, Driveway, Garage, Garage Door Opener |
Taxes
| Tax Annual Amount | 6314.33 |
|---|
Area Information
| State | PA |
|---|---|
| County | Lehigh |
| City | Upper Macungie Twp |
| Zip Code | 18104 |
| Area | Upper Macungie |
| Community Name | HeatherField |
| Listing VS Median (in HeatherField) | |
Price: $689,900 low | high Med: $689,900 sqft: 2,620 low | high Med: 2,620 $ / sqft: $263 low | high Med: $263 On site: 8 low | high Med: 8 | |
Request a showing
Request a showing
Contact
Learn More About This Property

| State | PA |
|---|---|
| County | Lehigh |
| City | Upper Macungie Twp |
| Zip Code | 18104 |
| Area | Upper Macungie |
| Community Name | HeatherField |
| Listing VS Median (in HeatherField) | |
Price: $689,900 low | high Med: $689,900 sqft: 2,620 low | high Med: 2,620 $ / sqft: $263 low | high Med: $263 On site: 8 low | high Med: 8 | |