577 Patten Circle,Albrightsville, PA 18210
Albrightsville, PA 18210

Description
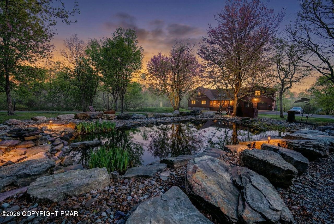
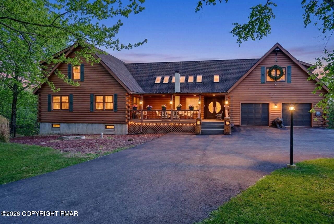
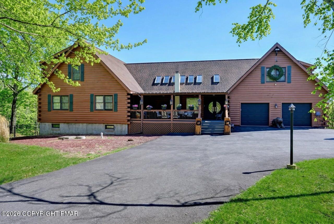
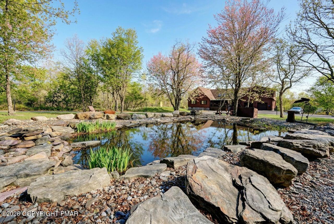
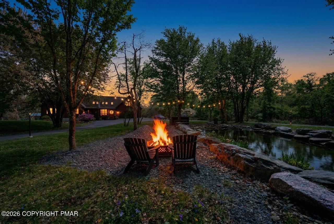
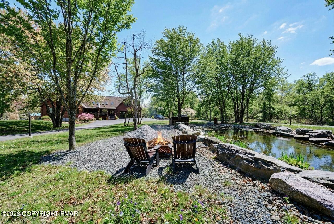
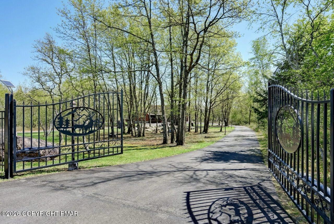
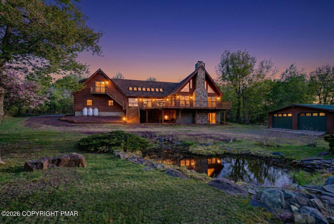
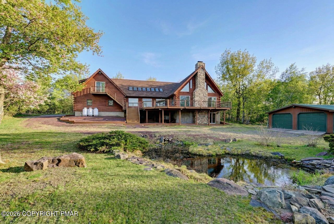
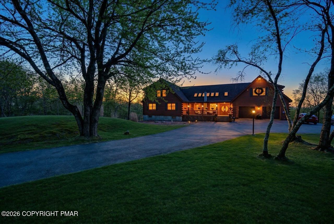
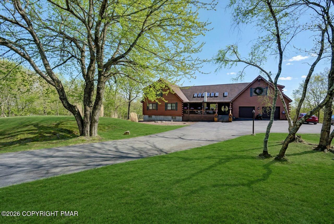
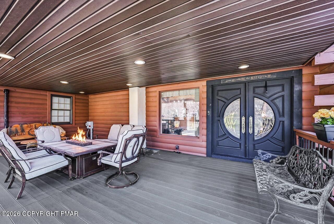
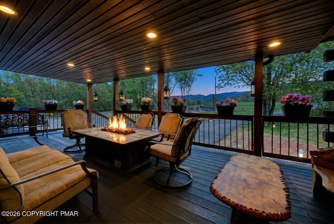
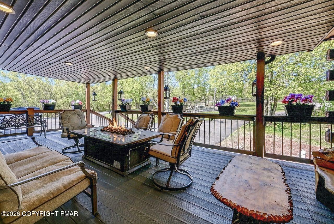
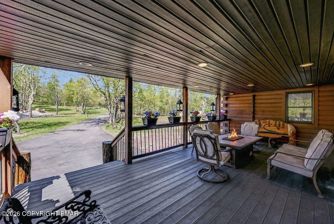
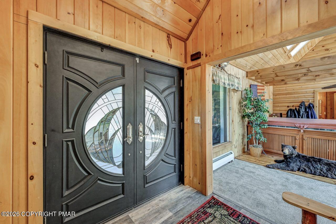
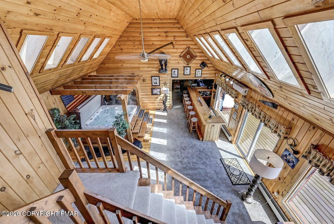
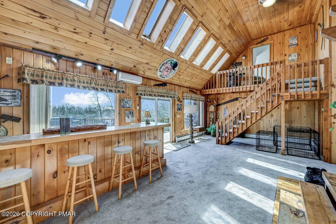
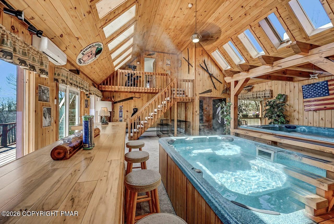
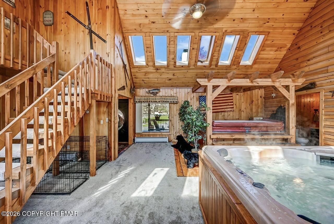
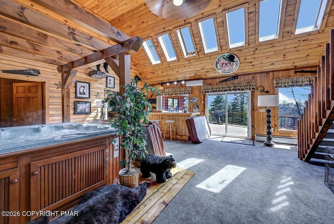
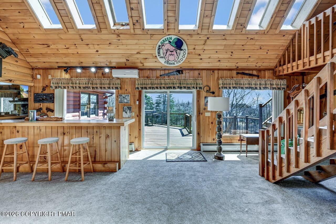
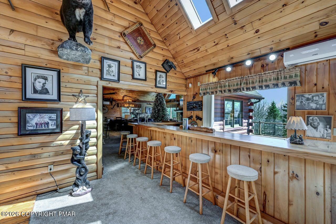
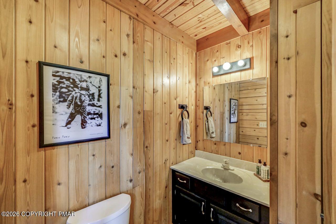
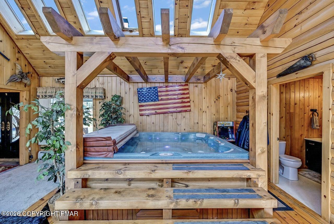
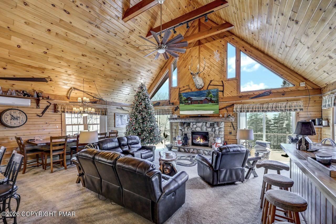
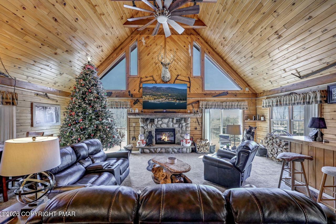
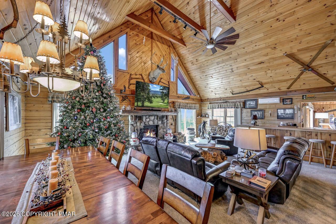
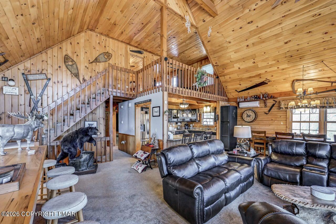
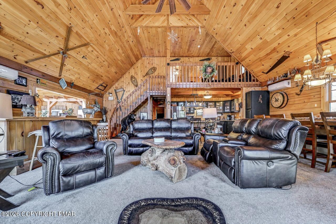
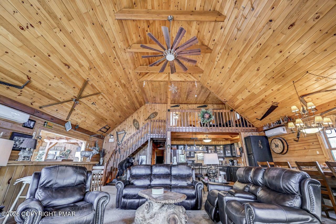
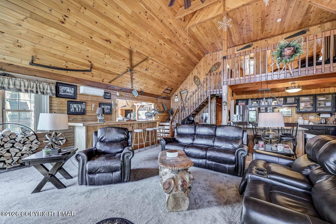
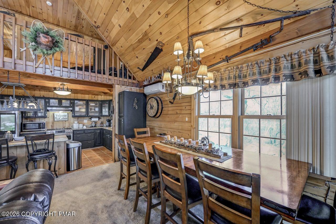
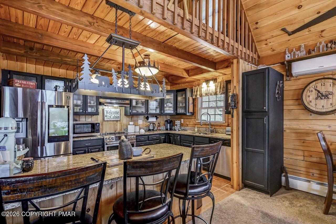
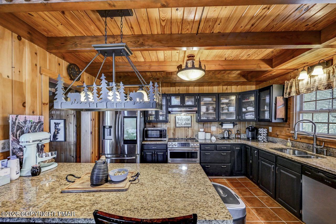
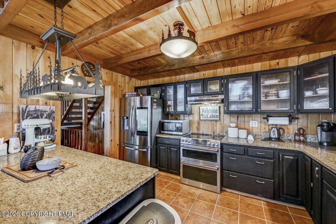
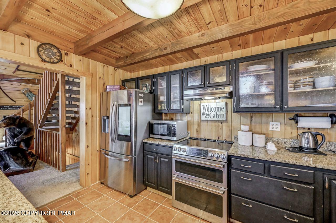
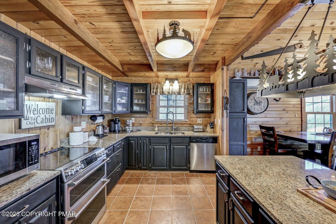
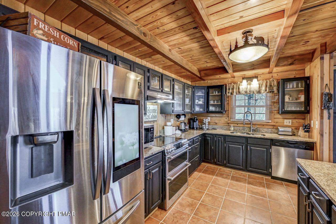
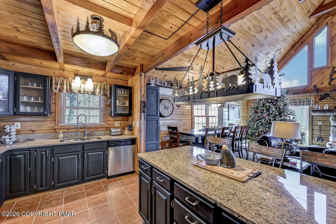
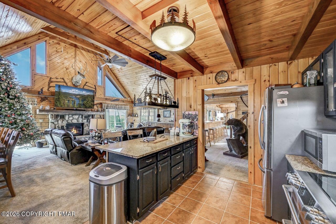
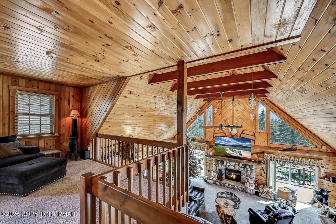
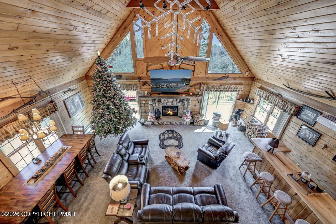
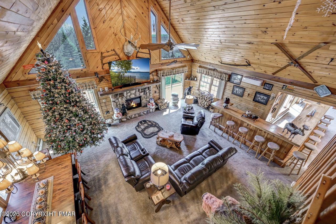
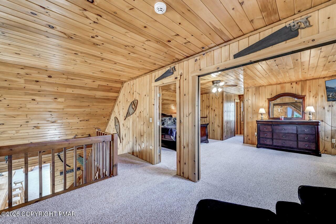
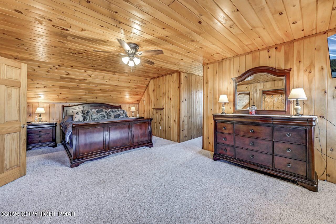
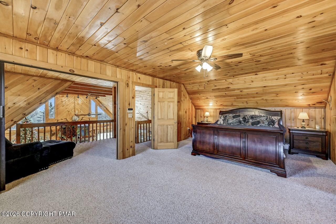
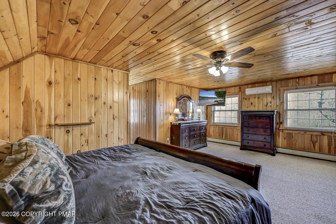
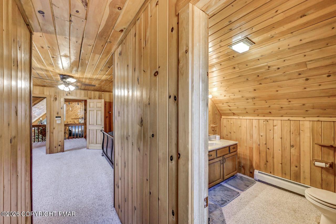
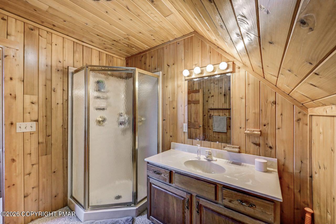
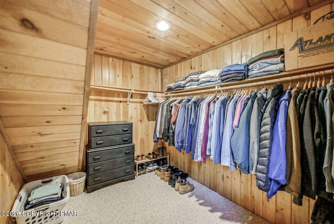
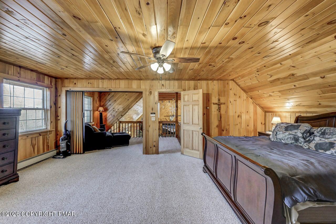
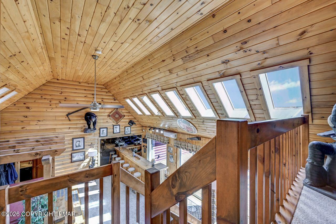
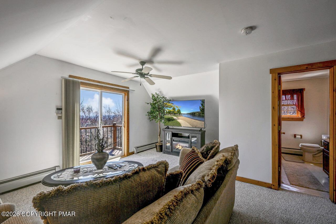
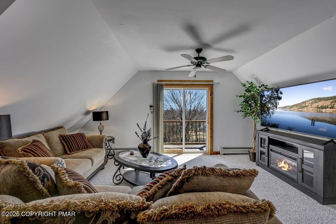
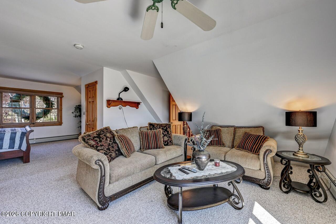
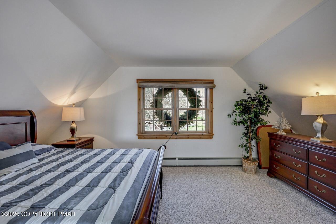
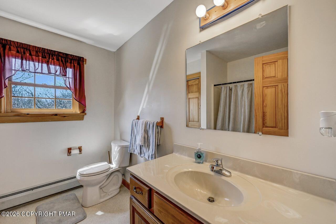
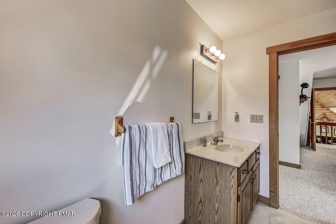
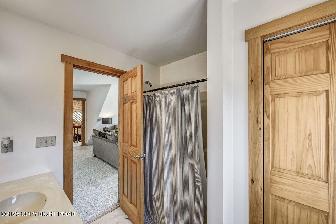
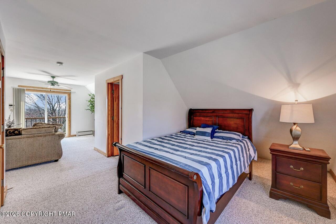
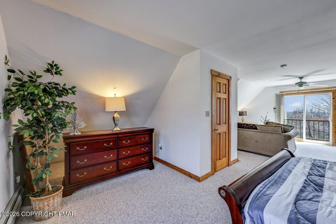
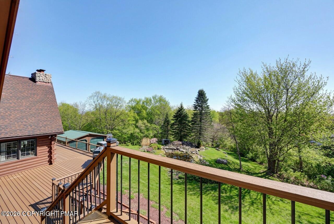
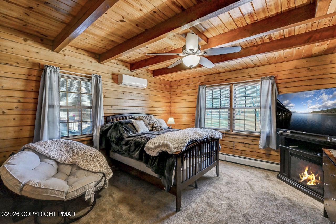
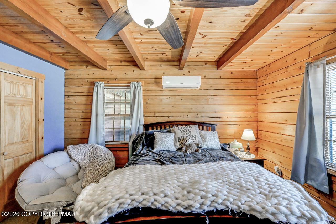
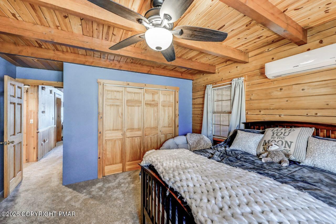
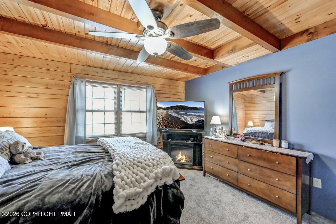
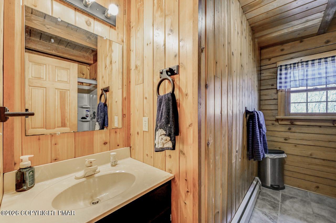
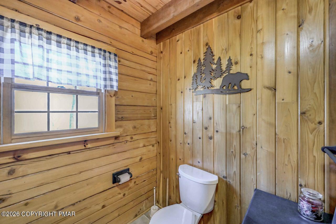
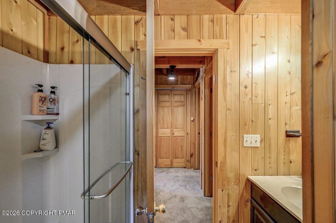
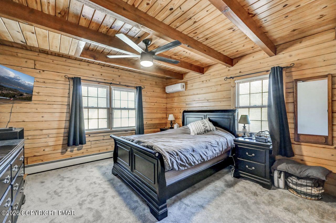
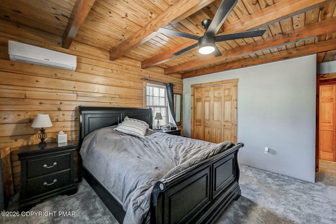
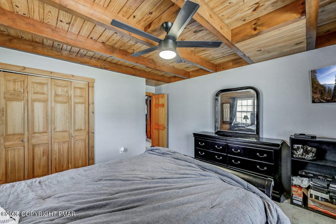
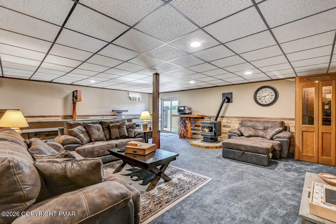
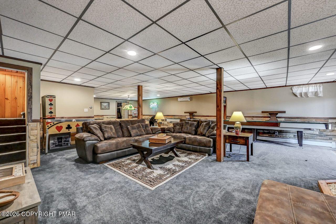
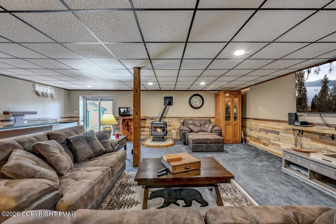
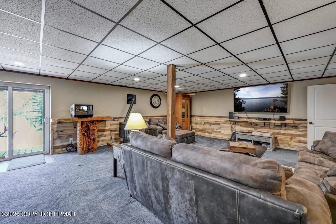
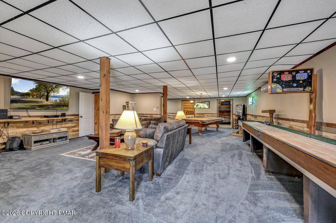
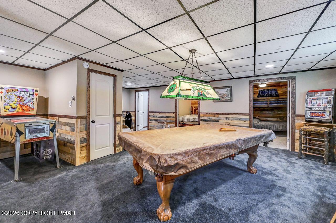
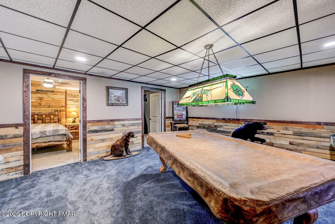
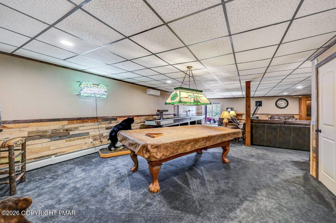
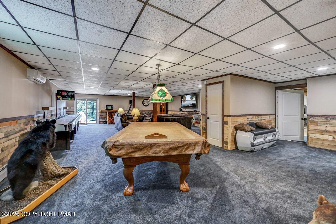
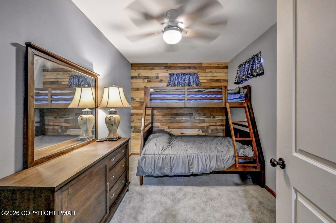
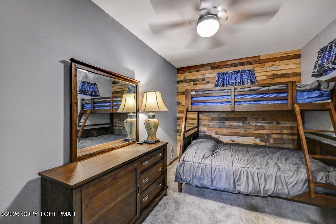
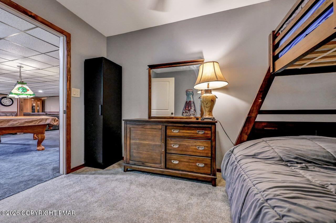
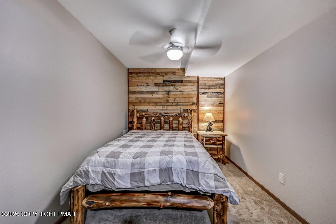
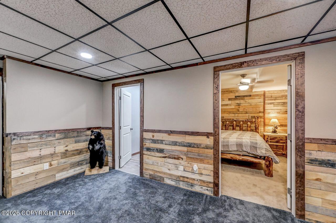
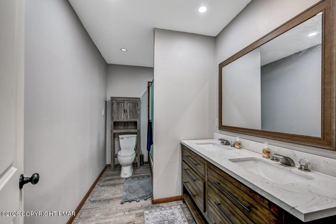
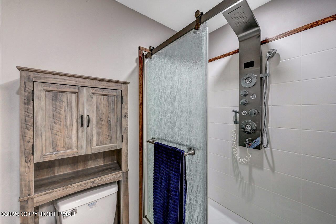
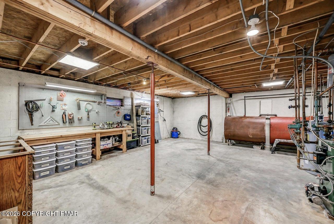
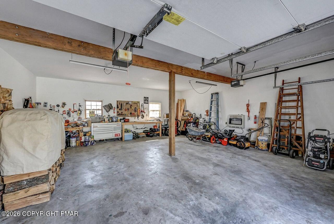
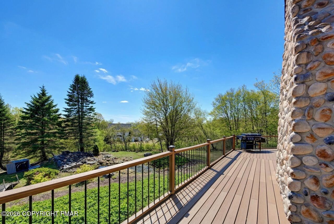
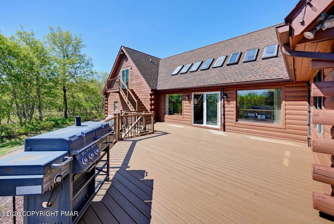
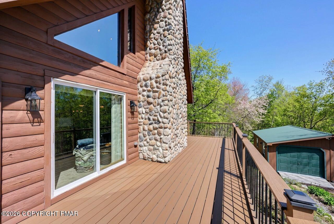
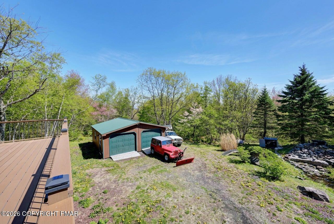
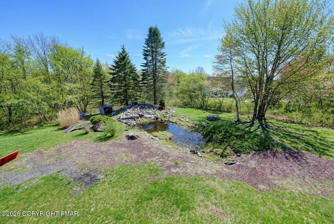
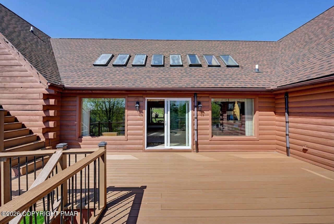
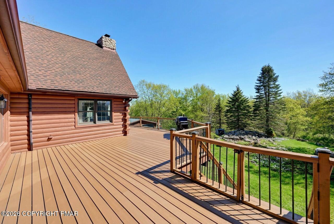
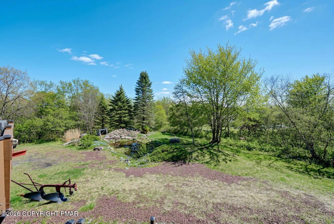
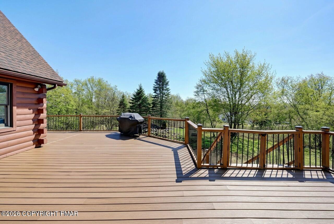
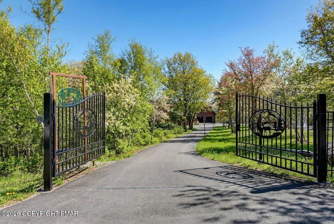
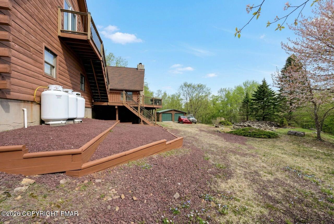
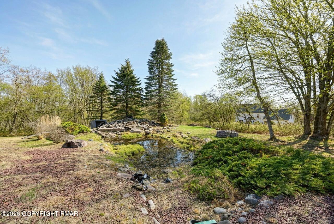
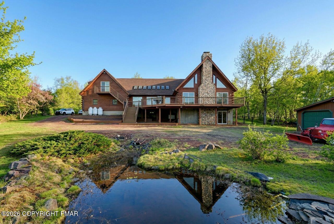
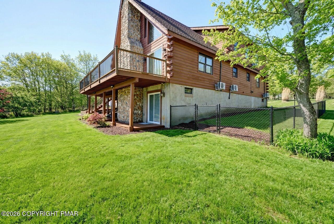
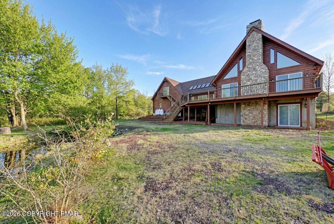
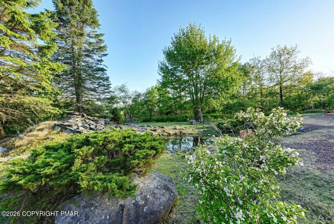
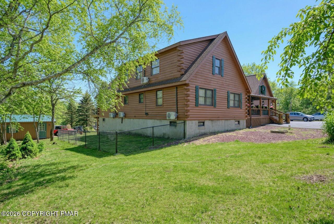
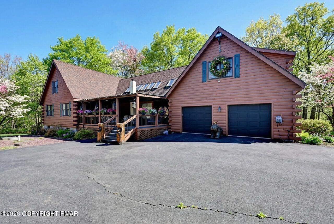
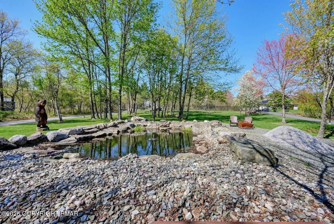
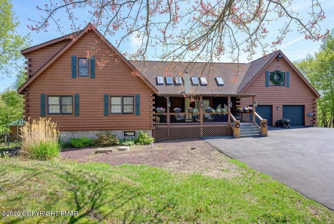
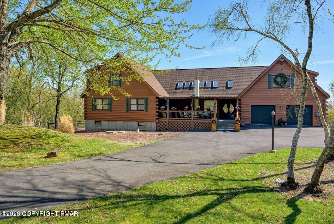
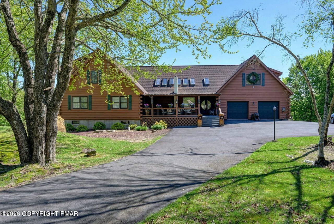
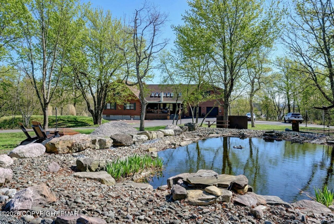
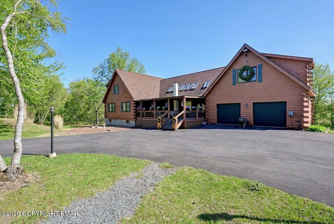
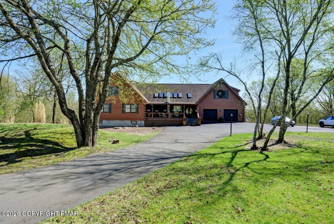
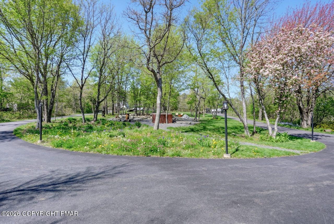
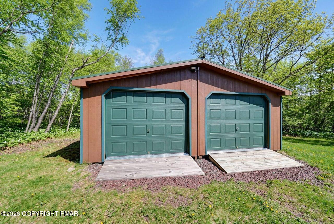
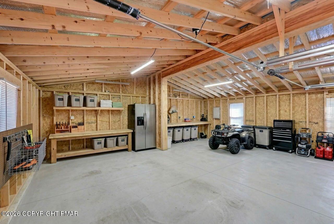
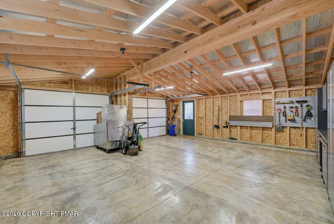
From the moment you drive through the stunning wrought iron gates and arrive at this impressive and beautifully maintained log home you will want to call it home. Step up to the covered front porch with trex decking and a truly grand entrance through the elegant double doors. Walk into the great room with it's inviting stone fireplace, T&G cathedral ceiling and open floor plan, step into the jacuzzi rm with tons of natural light from the many skylights, big bar that extends into the great room and access to an In-Law Suite. The kitchen offers granite counters, stainless appliances and lovely glass front cabinets. Upstairs is a cozy loft area with T&G walls and ceiling, master bedroom has a split A/C system, walk in closet and 6-panel oak door. The master bath offers a large oak vanity and a corner shower with 2 shower heads. The partial finished basement or family fun room offers 2 bedrooms, full bath with double vanity and a nice size entertainment area with a split A/C system, pellet stove, carpet and sliders to outside. Outside you can relax by the fire pit and enjoy the peace and quiet. 2-Car garage, paved driveway and pond round out this one of a kind log home. Call today for an appointment.
Details
| MLS # | PM-140922 |
|---|---|
| Listing Type | For Sale |
| Style | House |
| HOA Dues | $345 |
| Sub-Type | Resale |
| Status | Active |
| Year | 1994 |
| Days On Site | 171 |
| Listing Provided By | RE/MAX of the Poconos | Keith S. Torregrossa |
Features
| Bed(s) | 6 |
|---|---|
| Bath(s) | 5 Total |
| SQ Feet | 4,500 |
| Garage | 4 |
| Basement | Y |
| Story(s) | 2 |
| Zoning | Residential |
| Acreage | 2.00 |
Interior
| Rooms Total | 15 |
|---|---|
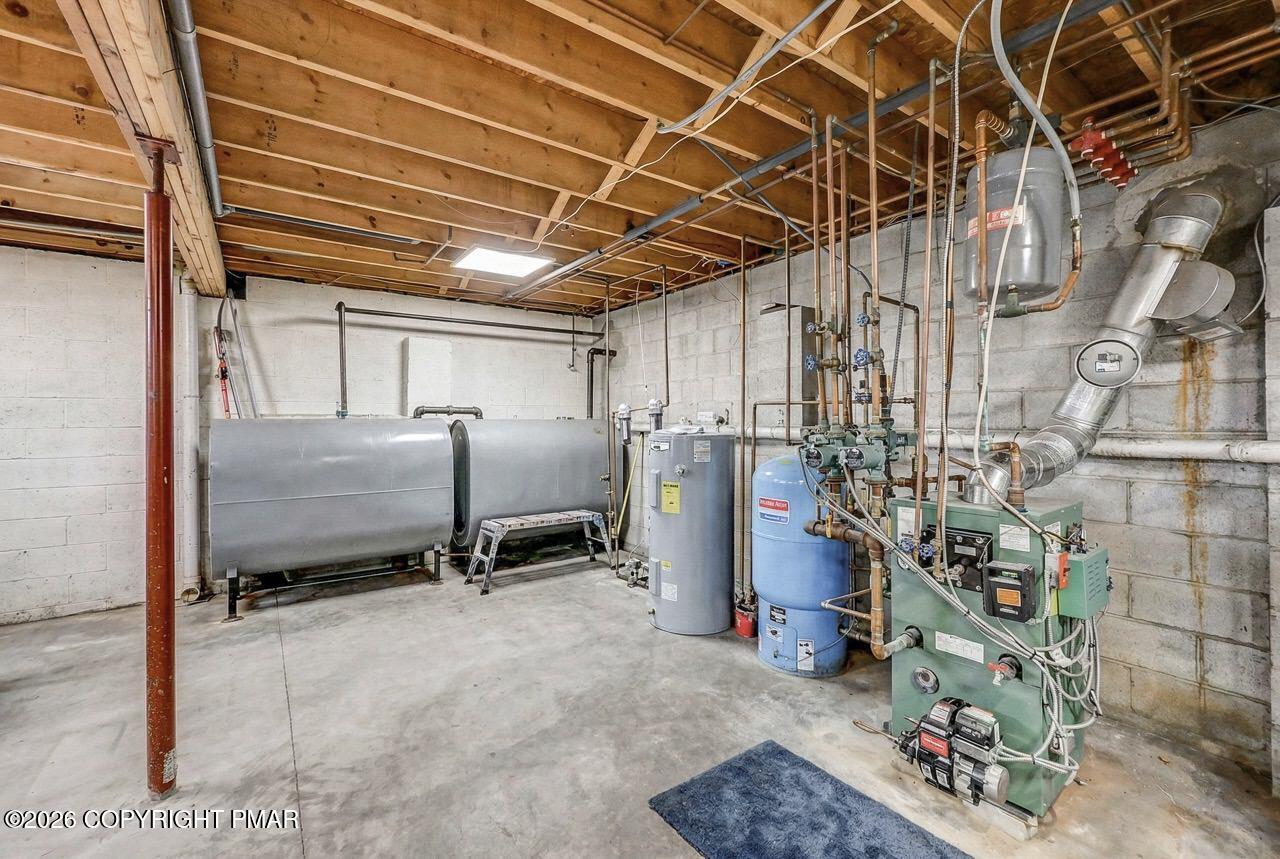
| Heating | Hot Water, Pellet Stove, Oil, Zoned |
| Heating Yes / No | Yes |
| Cooling | Ceiling Fan(s), Ductless |
| Cooling Yes / No | Yes |
| Window Features | Skylight(s), Insulated Windows, Screens |
| Appliances | Self Cleaning Oven, Electric Range, Refrigerator, Water Heater, Dishwasher, Microwave, Stainless Steel Appliance(s), Washer, Dryer |
| Furnished | Unfurnished |
| Interior Features | Breakfast Bar, Eat-in Kitchen, Bar, Granite Counters, Cathedral Ceiling(s), Walk-In Closet(s), Open Floorplan, Recessed Lighting, Sound System, Ceiling Fan(s), Central Vacuum |
| Fireplace Features | Living Room, Wood Burning, Stone |
| Fireplace Yes / No | Yes |
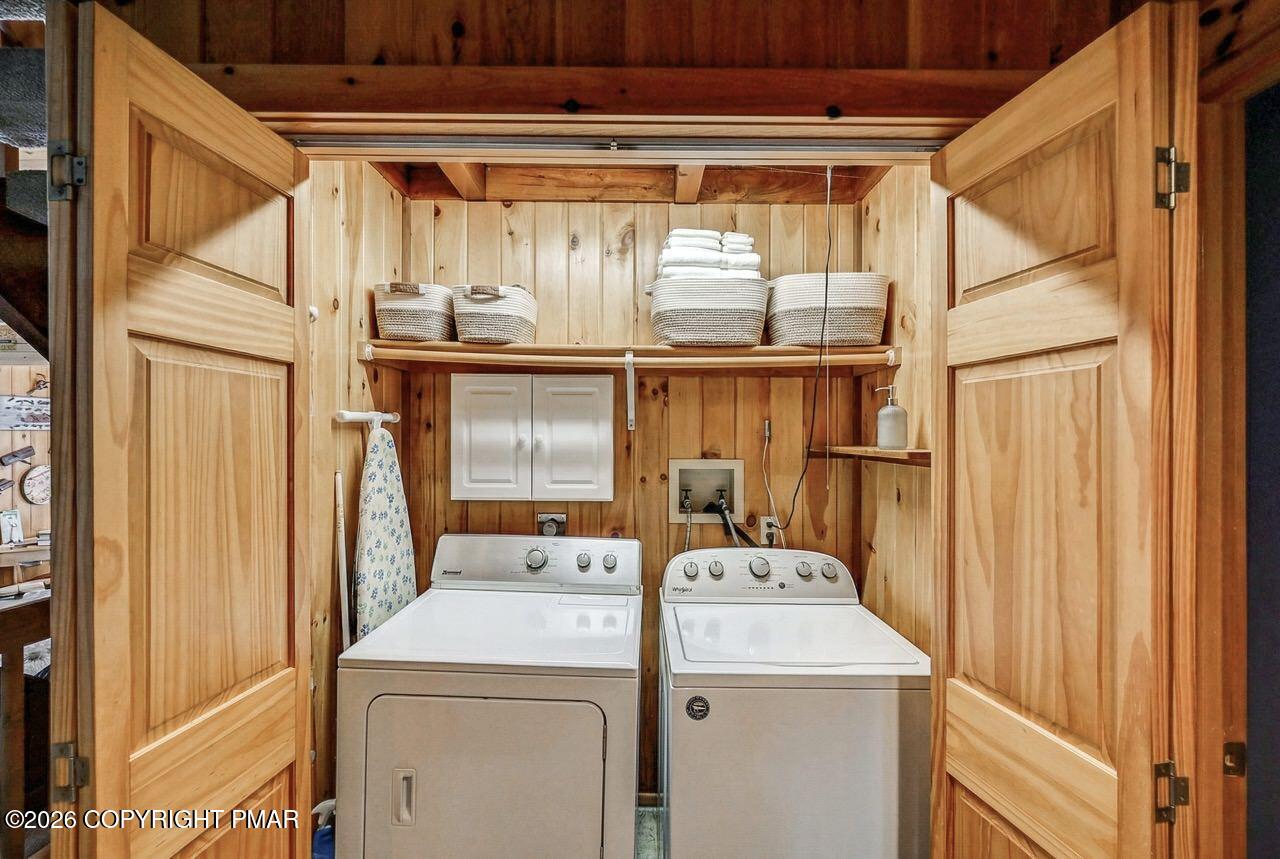
| Laundry Features | Main Level, Electric Dryer Hookup, Washer Hookup |
Exterior
| Exterior Features | Dog Run, Fire Pit, Lighting, Private Yard |
|---|---|
| Roof | Asphalt, Fiberglass |
| Lot Features | Sloped, Landscaped |
| Road Responsibility | Private Maintained Road |
| Foundation Details | Block |
| Fencing | Back Yard, Partial, Gate, Chain Link, Wrought Iron |
| Security Features | Security Gate, Smoke Detector(s) |
Parking
| Garage Spaces | 4 |
|---|---|
| Attached Garage Yes / No | Yes |
| Open Parking Yes / No | Yes |
Utilities
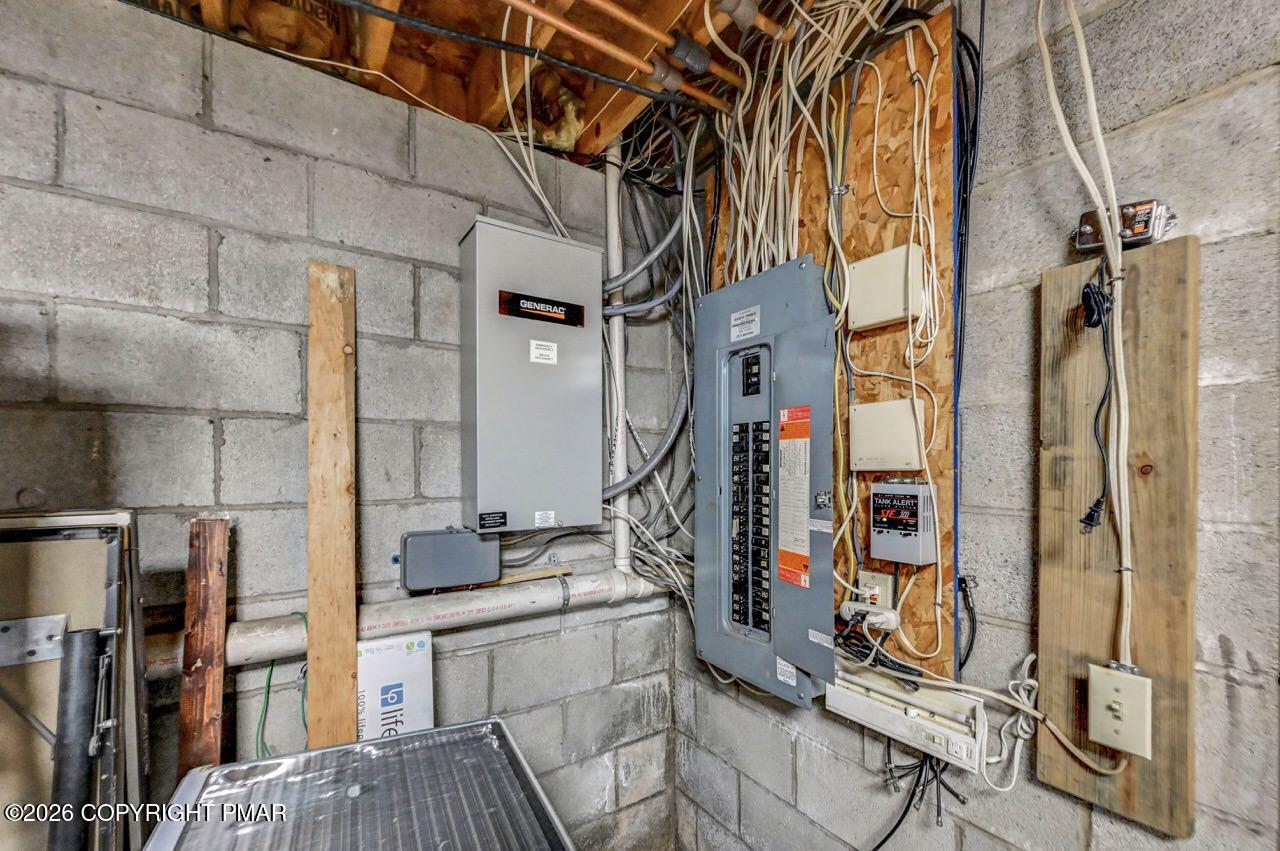
| Electric | 200+ Amp Service |
|---|
Taxes
| Tax Book Number | 2414 |
|---|---|
| Tax Annual Amount | 7521.44 |
| Tax Year | 2026 |
Area Information
| State | PA |
|---|---|
| County | Carbon |
| City | Albrightsville |
| Zip Code | 18210 |
| Area | Carbon |
| Community Name | Valley View Estates Carbon |
| School District | Jim Thorpe Area |
| High School | Jim Thorpe Area |
| Listing VS Median (in Valley View Estates Carbon) | |
Price: $999,900 low | high Med: $610,000 sqft: 4,500 low | high Med: 3,763 $ / sqft: $222 low | high Med: $162 On site: 171 low | high Med: 36 | |
Request a showing
Request a showing
Contact
Learn More About This Property

| State | PA |
|---|---|
| County | Carbon |
| City | Albrightsville |
| Zip Code | 18210 |
| Area | Carbon |
| Community Name | Valley View Estates Carbon |
| School District | Jim Thorpe Area |
| High School | Jim Thorpe Area |
| Listing VS Median (in Valley View Estates Carbon) | |
Price: $999,900 low | high Med: $610,000 sqft: 4,500 low | high Med: 3,763 $ / sqft: $222 low | high Med: $162 On site: 171 low | high Med: 36 | |