New Listing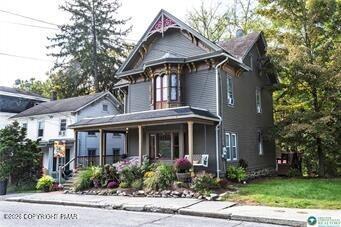
527 Delaware Avenue,Mount Bethel, PA 18343
Mount Bethel, PA 18343

Description
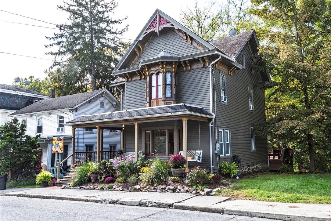
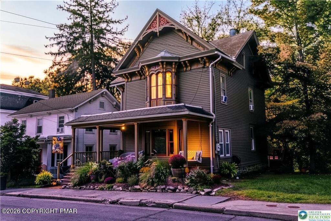
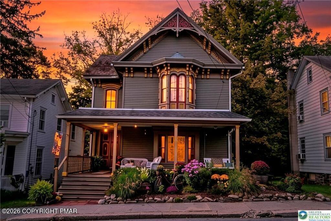
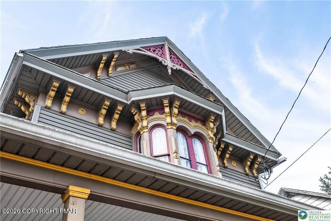
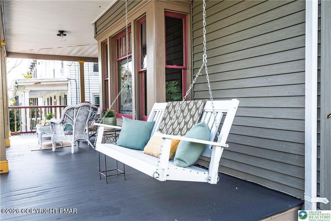
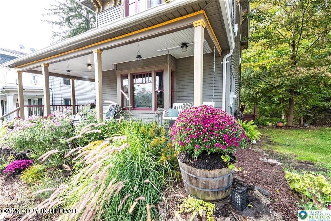
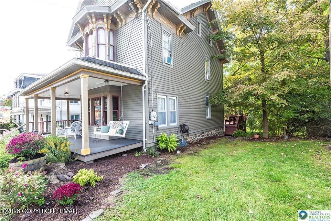
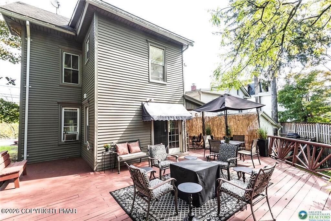
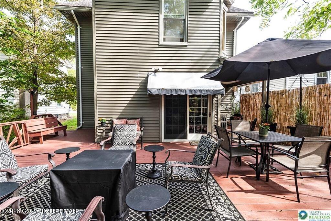
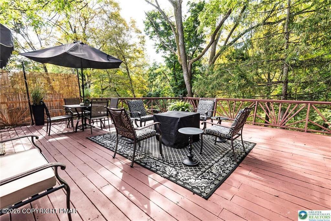
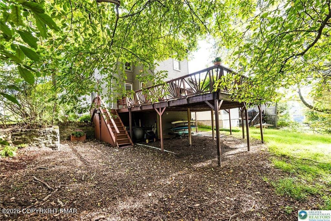
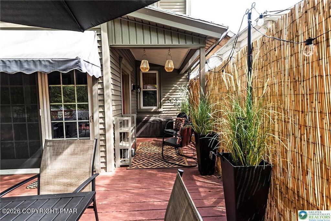
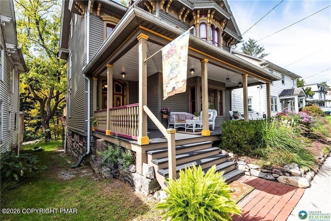
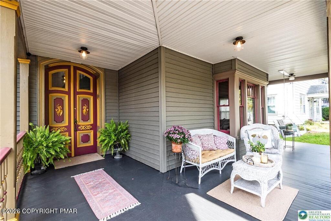
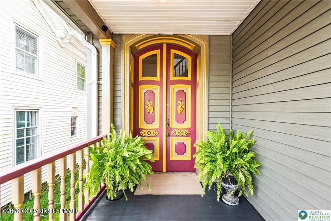
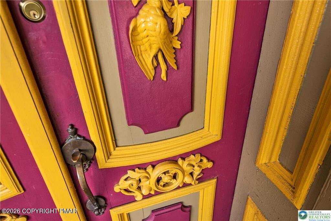
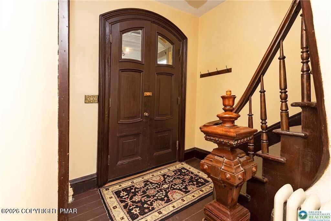
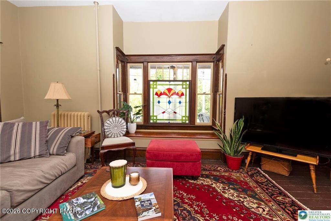
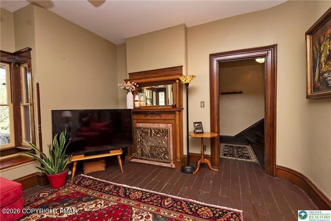
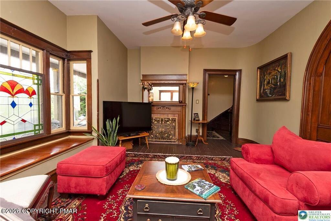
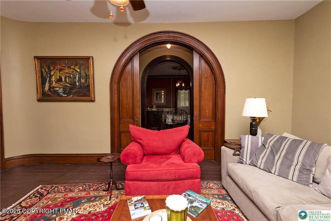
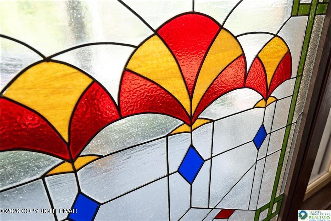
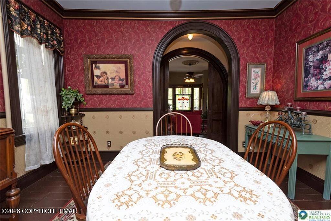
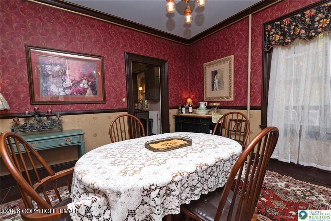
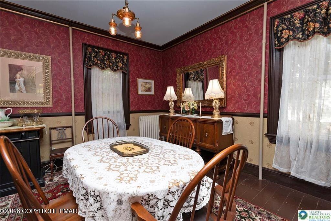
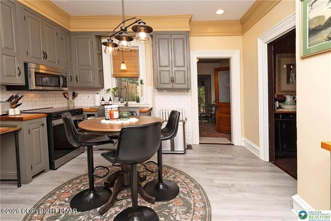
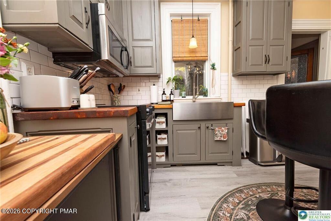
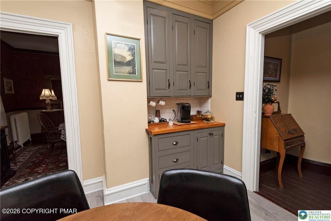
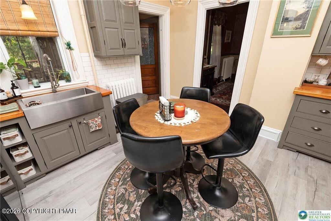
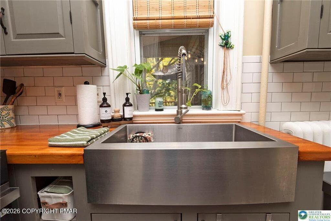
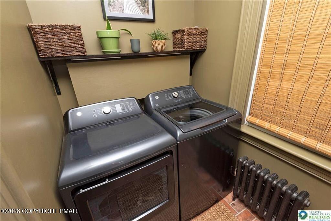
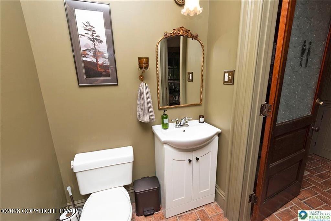
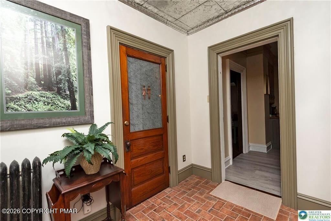
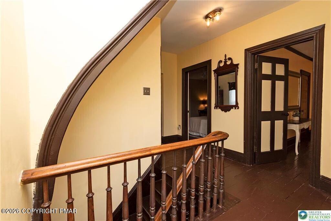
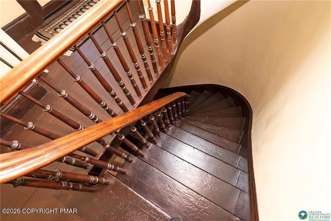
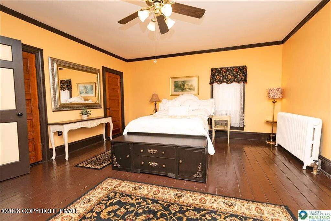
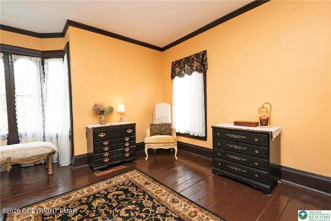
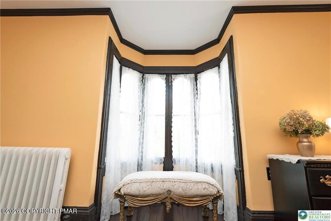
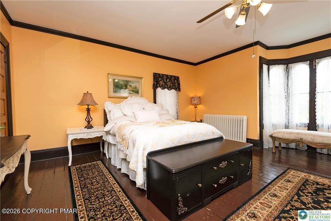
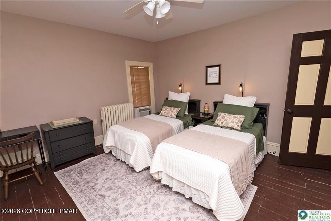
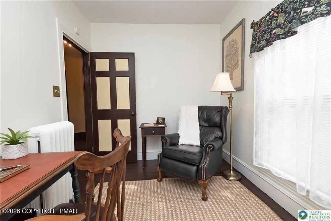
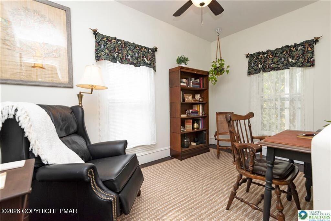
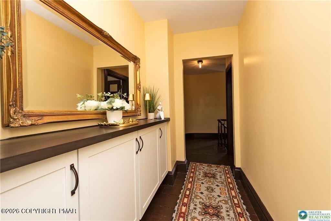
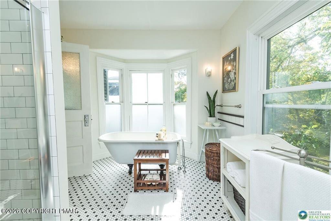
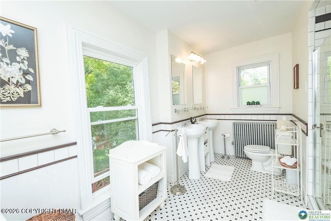
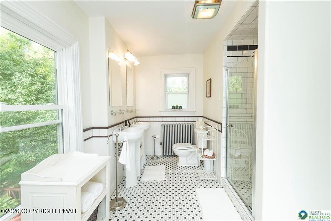
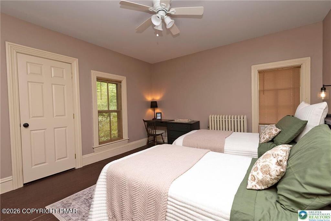
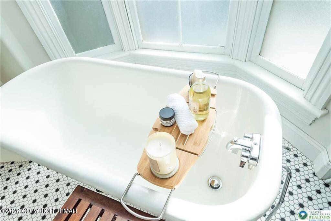
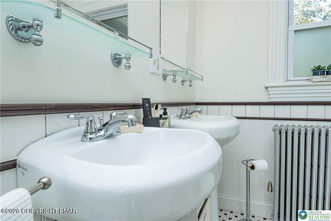
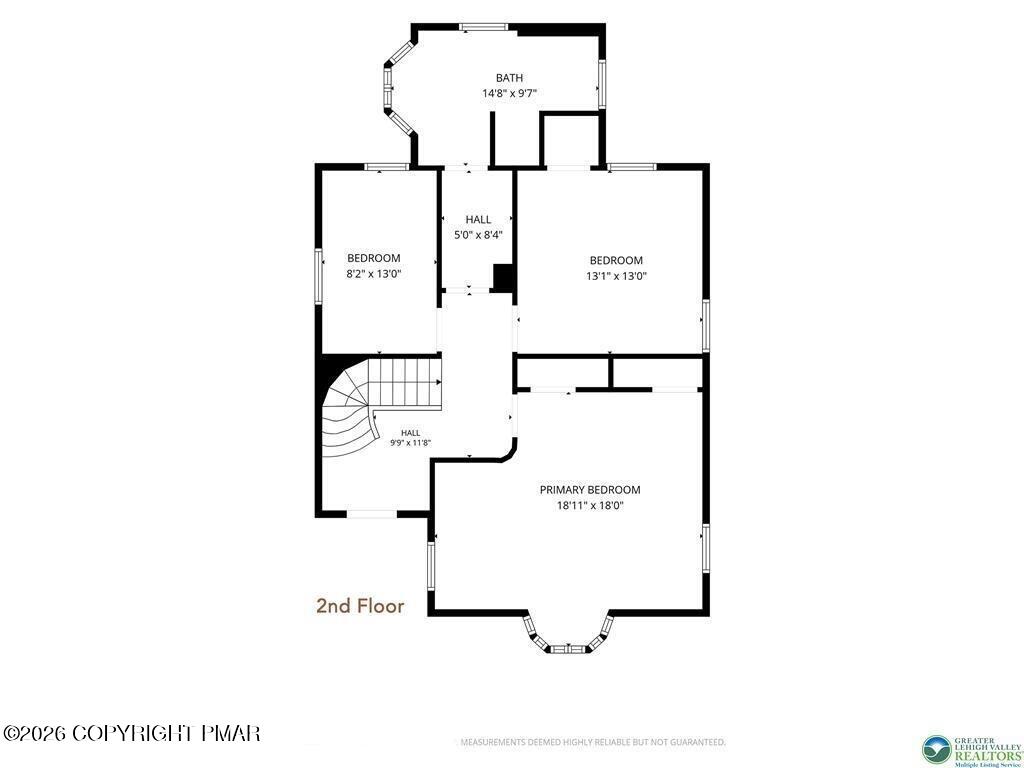
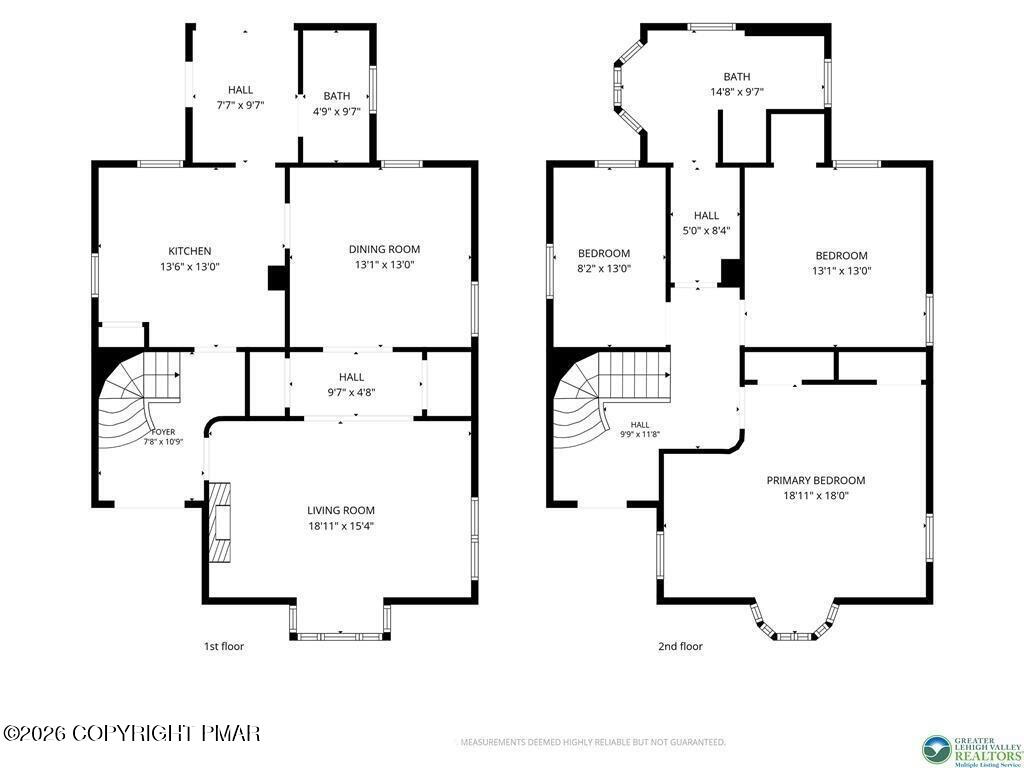
Step into the charm of a beautifully maintained Victorian home, where original architectural details blend seamlessly with thoughtful updates and modern conveniences. From the moment you arrive, the stately carved corbels, intricate woodwork, stained-glass windows, slate roof, and distinctive Victorian gables make this home truly special. Enjoy the front covered porch with full view of the Delaware River. Inside, you'll find beautiful original pine floors, freshly painted interiors, soaring 10-foot ceilings on the first floor and 9-foot ceilings upstairs, elegant crown moldings, and an abundance of windows that fill the home with natural light. The formal dining room features curved pocket doors, adding an exceptional touch of craftsmanship and character. This home features 3 bedrooms, 1.5 baths, formal living room and dining room all large rooms with plenty of storage and closets. The kitchen is both beautiful and functional, featuring custom cabinetry, butcher-block countertops, and an enormous 9-foot pantry with extensive cabinetry--providing an incredible amount of storage. The first floor also offers a convenient laundry area and half bath. The home's craftsmanship continues upstairs with a new custom bathroom, complete with a spacious walk-in shower, soaking tub, tile finishes, and double sinks. One of the home's most inviting features is the wraparound decking, creating a wonderful outdoor living space tucked beneath mature trees and overlooking the beautifully landscaped yard. It's the perfect setting for morning coffee, entertaining, or simply enjoying the peaceful surroundings A rare opportunity to own a Victorian home that overlooks the Delaware River, walking distance to walk bridge to Columbia NJ, and the views of the Delaware Water Gap. Enjoy the small town feel of Portland yet close to Rt 80 commute.
Details
| MLS # | PM-145559 |
|---|---|
| Listing Type | For Sale |
| Style | House |
| Sub-Type | Resale |
| Status | Active |
| Year | 1880 |
| Days On Site | 7 |
| Listing Provided By | Country Classic Real Estate | Terry Abramson |
Features
| Bed(s) | 3 |
|---|---|
| Bath(s) | 2 Total |
| SQ Feet | 2,200 |
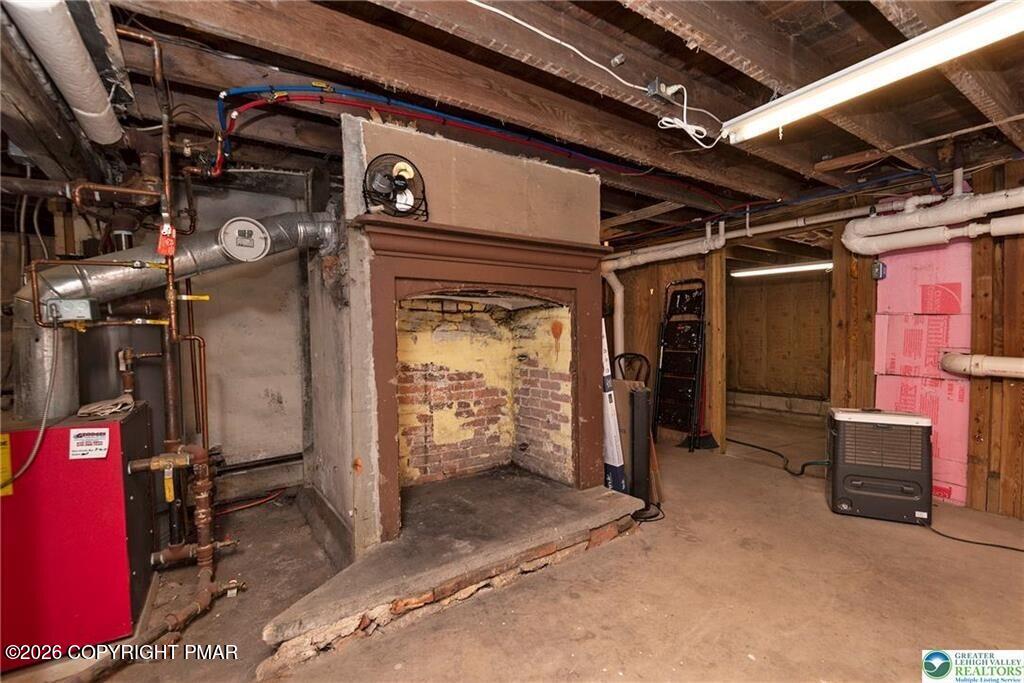
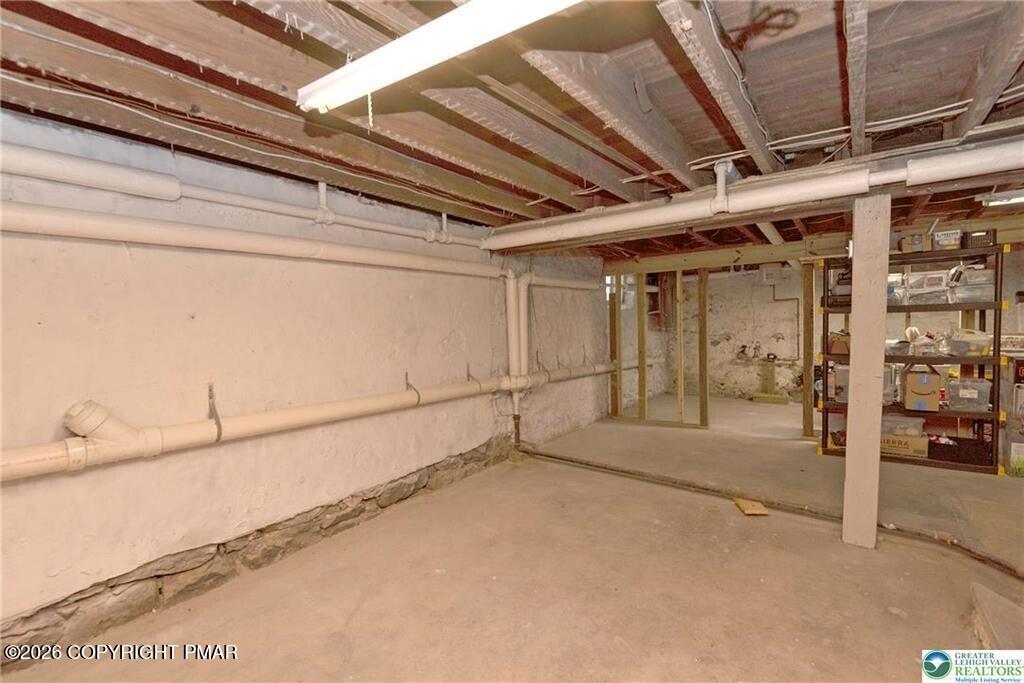
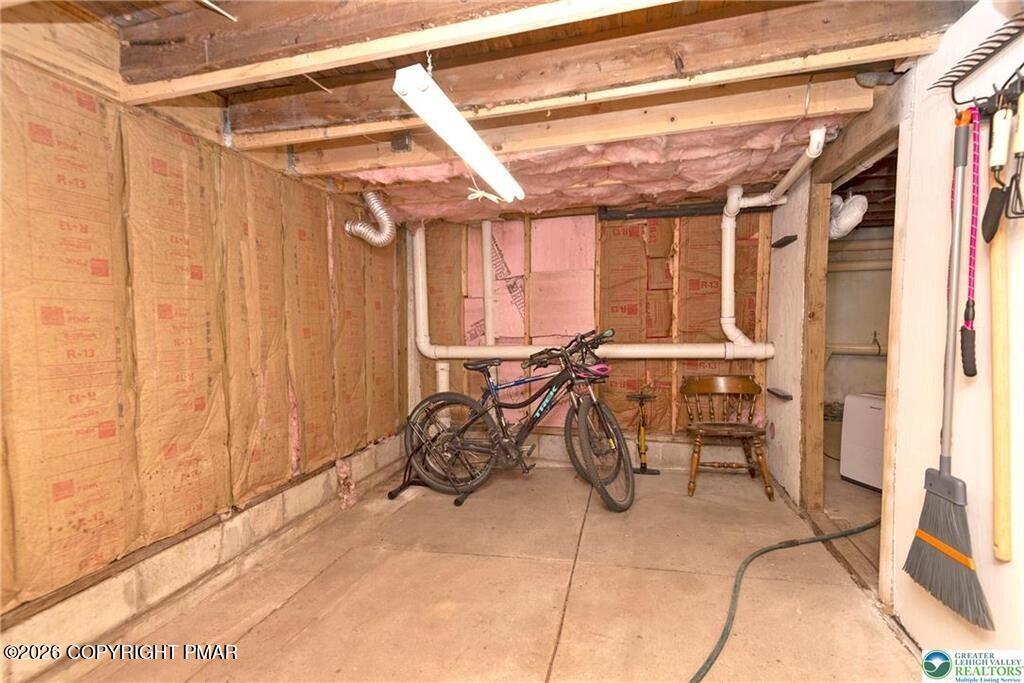
| Basement | Y |
| Story(s) | 2 |
| Zoning | Residential |
| Acreage | 0.12 |
Interior
| Rooms Total | 8 |
|---|---|
| Furnished | Unfurnished |
| Fireplace Yes / No | No |
Parking
| Open Parking Yes / No | No |
|---|
Taxes
| Tax Book Number | 2018-1 |
|---|---|
| Tax Annual Amount | 4215.9 |
| Tax Year | 2026 |
| Tax Legal Description | Block: 6 /Lot: 2 /School District: 01-Bangor Area /Fuel Type: Oil |
Area Information
| State | PA |
|---|---|
| County | Northampton |
| City | Mount Bethel |
| Zip Code | 18343 |
| Area | Northampton |
| School District | Bangor Area |
| High School | Bangor Area |
| Listing VS Median (in 18343) | |
Price: $369,000 low | high Med: $537,400 sqft: 2,200 low | high Med: 2,897 $ / sqft: $168 low | high Med: $185 On site: 7 low | high Med: 112.5 | |
Request a showing
Request a showing
Contact
Learn More About This Property

| State | PA |
|---|---|
| County | Northampton |
| City | Mount Bethel |
| Zip Code | 18343 |
| Area | Northampton |
| School District | Bangor Area |
| High School | Bangor Area |
| Listing VS Median (in 18343) | |
Price: $369,000 low | high Med: $537,400 sqft: 2,200 low | high Med: 2,897 $ / sqft: $168 low | high Med: $185 On site: 7 low | high Med: 112.5 | |