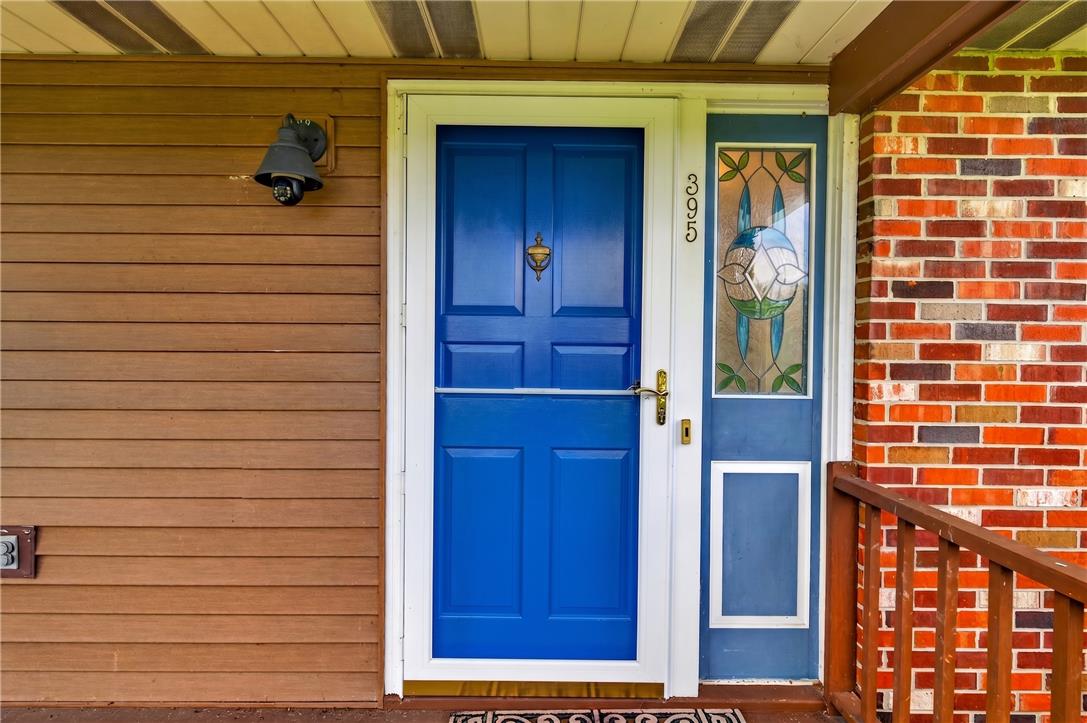
395 Sunrise Boulevard,Upper Mt Bethel Twp, PA 18343
Upper Mt Bethel Twp, PA 18343

Description
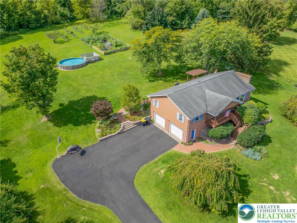
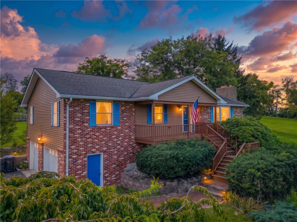
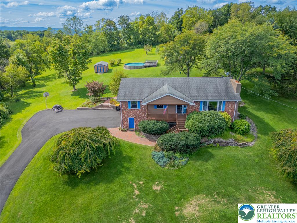
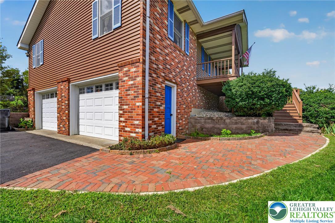
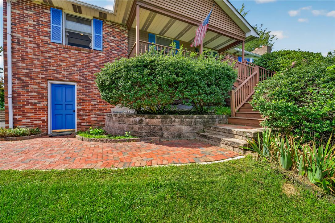
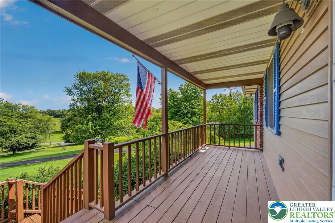
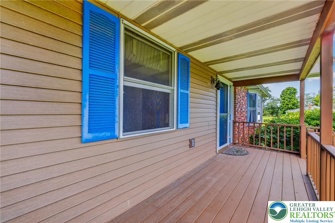
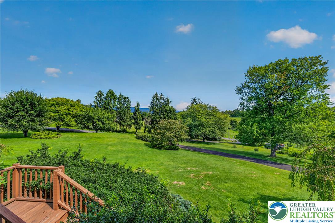
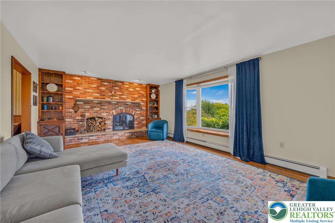
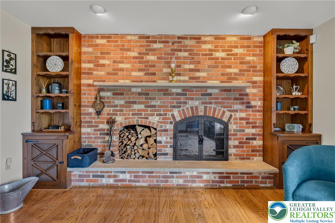
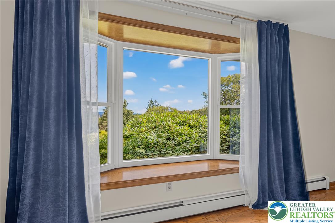
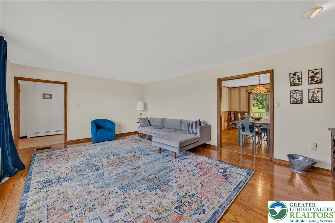
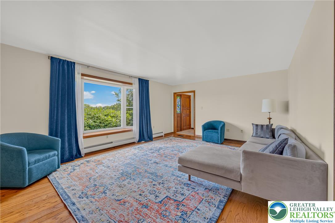
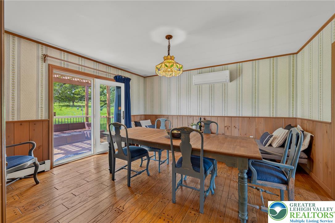
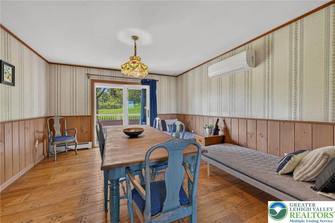
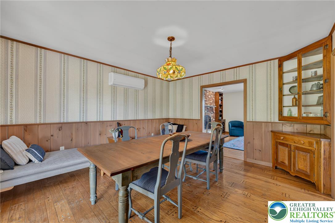
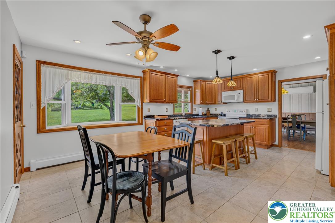
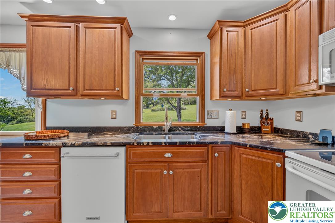
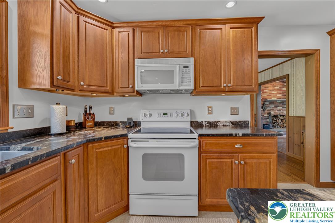
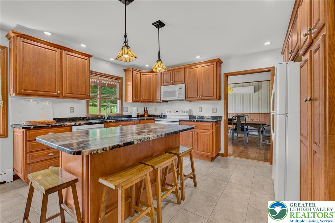
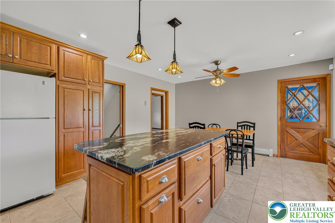
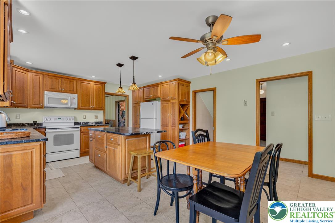
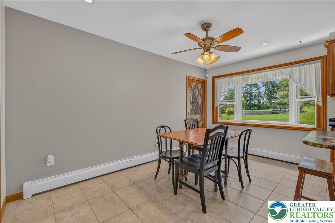
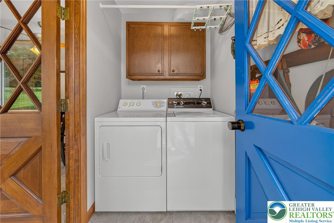
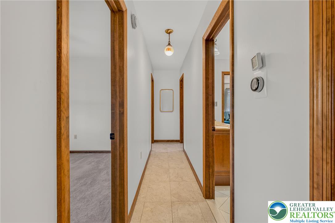
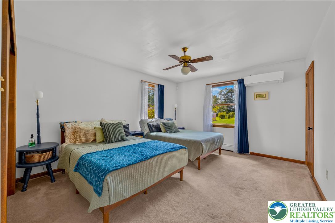
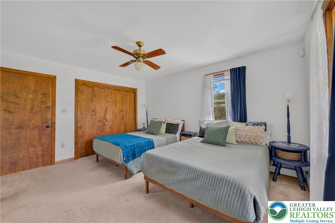
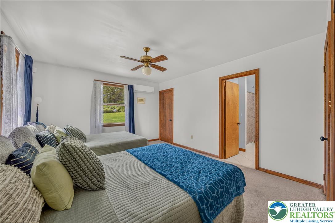
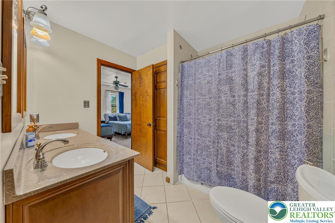
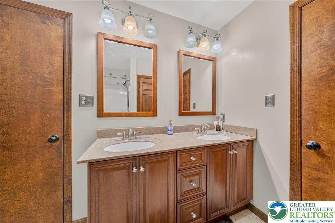
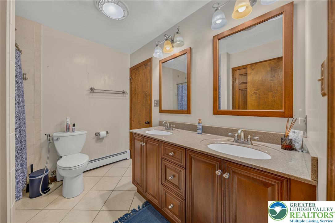
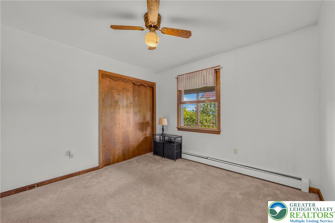
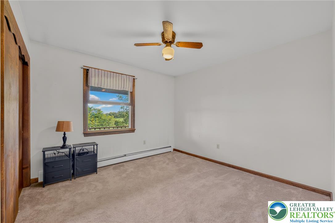
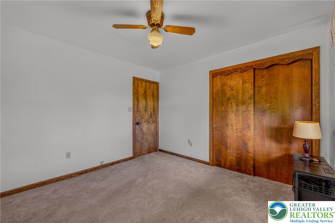
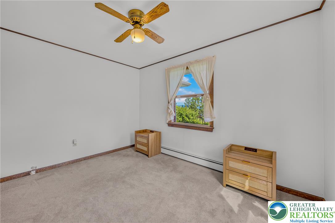
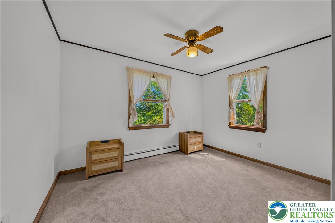
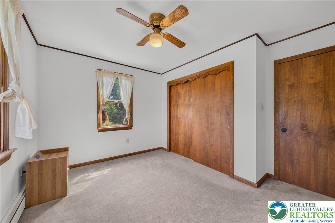
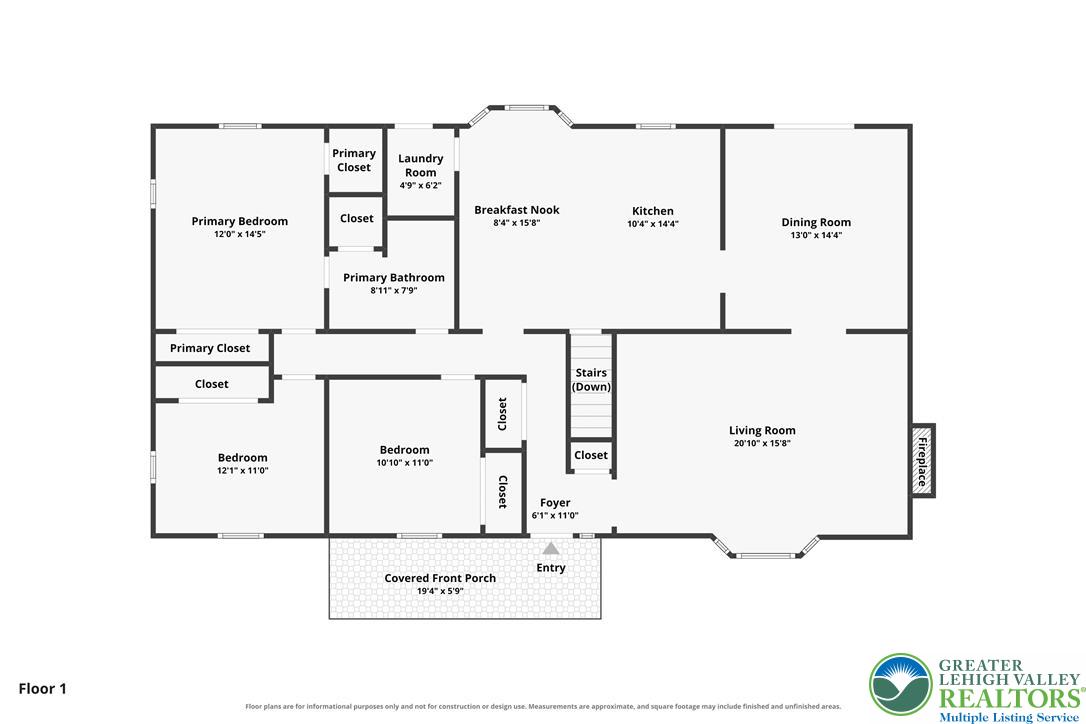
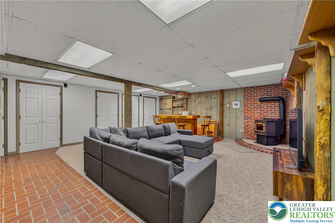
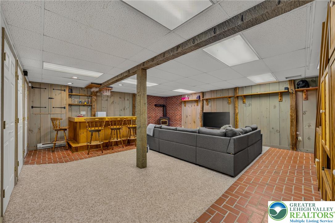
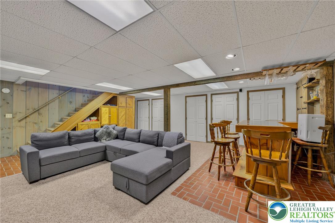
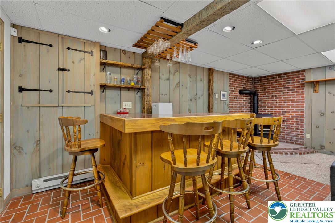
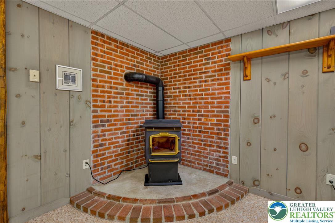
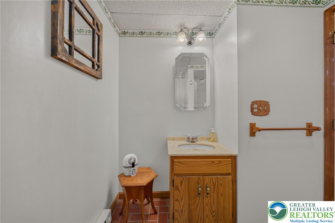
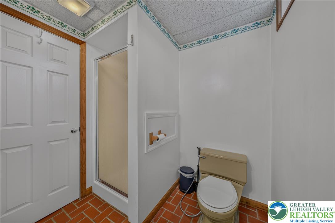
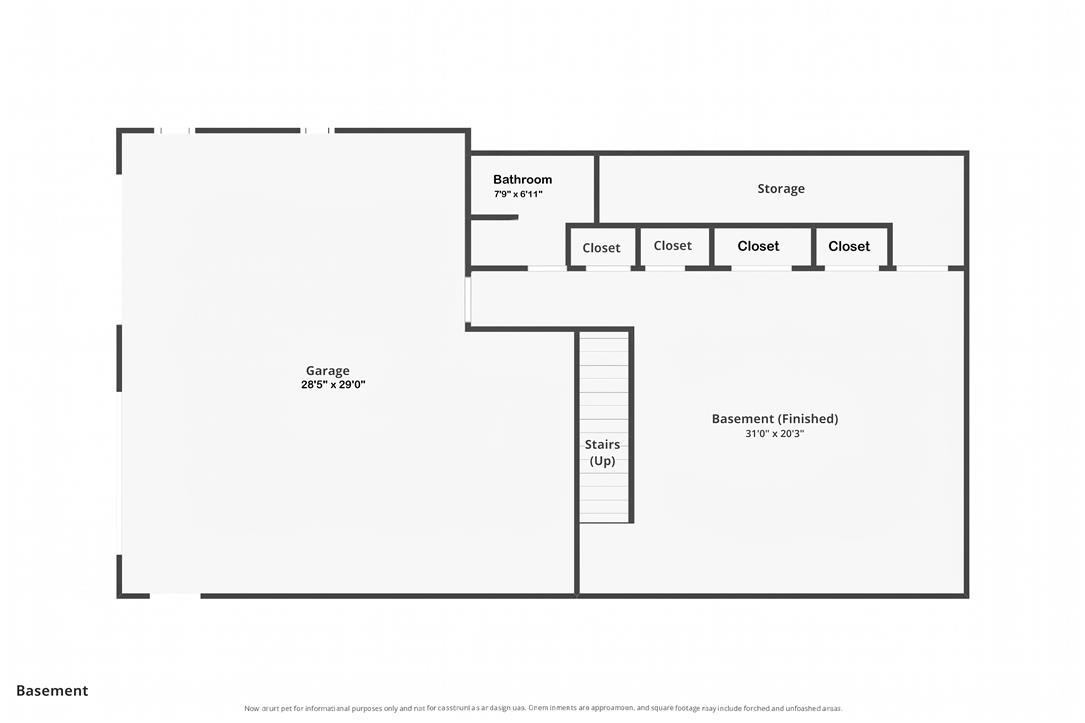
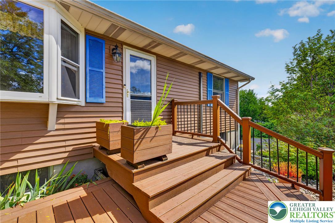
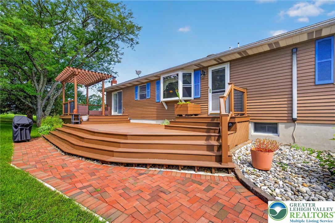
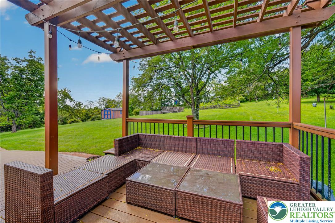
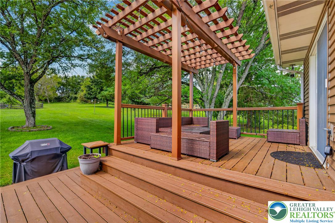
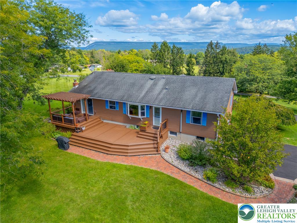
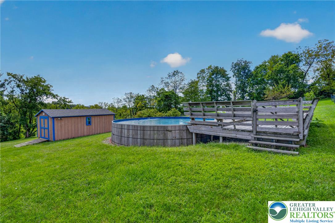
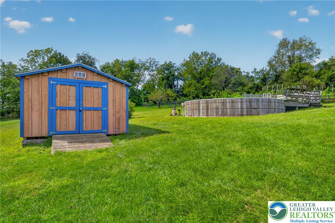
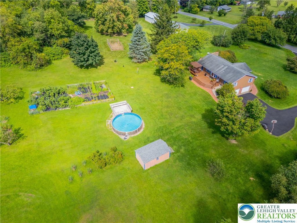
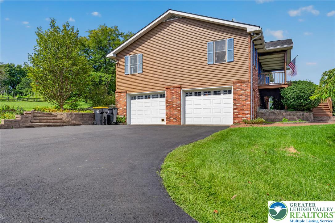
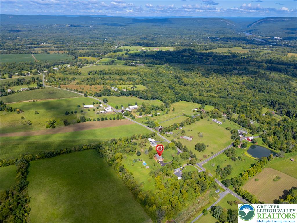
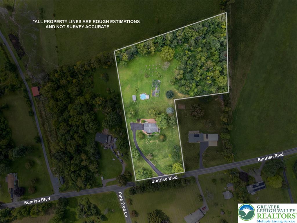
Over 4 acres, Delaware Water Gap views and room to truly spread out-395 Sunrise Boulevard offers a country setting just minutes from I-80. Beautifully maintained and wonderfully spacious, this 3-bedroom home is situated on over 4 acres with gorgeous views of the Delaware Water Gap offering an exceptional combination of privacy, usable outdoor space, and convenience just minutes from I80. The expansive property features mature landscaping, fruit trees, an impressive garden area, above-ground pool, utility shed, and plenty of open lawn to enjoy. A large composite rear deck with pergola provides the perfect spot for relaxing, entertaining, and taking in the surrounding scenery.Inside, the spacious eat-in kitchen features an abundance of beautiful wood cabinetry, leathered granite countertops, a center island with seating and additional storage, built-in microwave, breakfast area and plenty of workspace. A separate formal dining room provides additional space for gatherings. The inviting living room is highlighted by hardwood floors, a large picture window and an impressive brick-hearth wood-burning fireplace flanked by built-in shelving and cabinetry. Convenient first-floor laundry, three bedrooms, 1 full bathroom, and a mini-split system complete the main living level.The fully finished lower level is made for entertaining, offering a large recreation/family room with brick and wood accents, pellet stove, and a built-in wet bar with refrigerator and seating. There is also a full bathroom with shower, built-in desk areas ideal for an office or hobbies, utility sink, hidden freezer storage, secure closet with safe, electric baseboard heat, and abundant additional storage.An oversized two-car attached garage provides electric openers plus additional workshop space. Other features include a generator hookup, oil-fired hot water boiler, private well, and private septic with drainfield.
Details
| MLS # | 784082 |
|---|---|
| Listing Type | For Sale |
| Style | House |
| Sub-Type | Resale |
| Status | Active |
| Year | 1977 |
| Days On Site | 39 |
| Listing Provided By | Coldwell Banker Hearthside | Michelle L. Rowe |
Features
| Bed(s) | 3 |
|---|---|
| Bath(s) | 2 Total |
| SQ Feet | 2,326 |
| Garage | 2 |
| Basement | Y |
| Pool | Yes |
| Story(s) | 2 |
| Zoning | 31AR |
| Acreage | 4.06 |
| Property View | Yes |
Parking
| Garage Yes / No | Yes |
|---|---|
| Parking Features | Attached, Garage, Garage Door Opener |
Taxes
| Tax Annual Amount | 5898.23 |
|---|
Area Information
| State | PA |
|---|---|
| County | Northampton |
| City | Upper Mt Bethel Twp |
| Zip Code | 18343 |
| Area | Upper Mt. Bethel |
| Community Name | Not in Development |
| Listing VS Median (in Not in Development) | |
Price: $599,900 low | high Med: $290,000 sqft: 2,326 low | high Med: 1,044 $ / sqft: $258 low | high Med: $278 On site: 39 low | high Med: 44 | |
Request a showing
Request a showing
Contact
Learn More About This Property

| State | PA |
|---|---|
| County | Northampton |
| City | Upper Mt Bethel Twp |
| Zip Code | 18343 |
| Area | Upper Mt. Bethel |
| Community Name | Not in Development |
| Listing VS Median (in Not in Development) | |
Price: $599,900 low | high Med: $290,000 sqft: 2,326 low | high Med: 1,044 $ / sqft: $258 low | high Med: $278 On site: 39 low | high Med: 44 | |