371 Joanne Court,Bartonsville, PA 18321
Bartonsville, PA 18321

Description
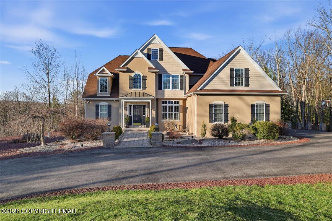
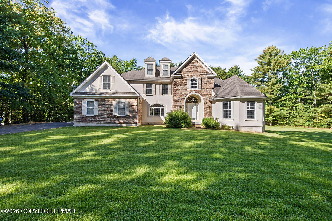
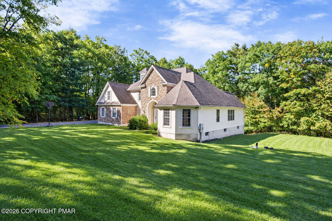
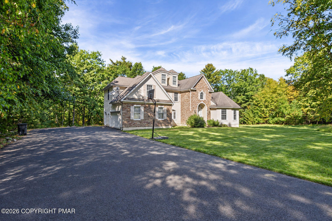
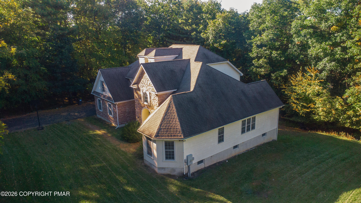
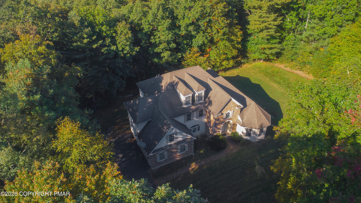
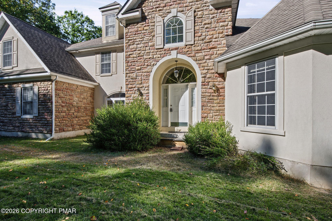
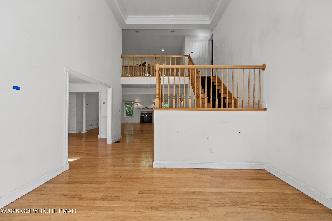
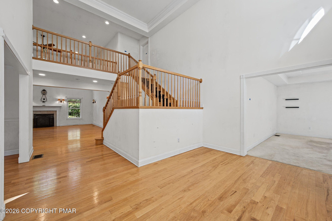
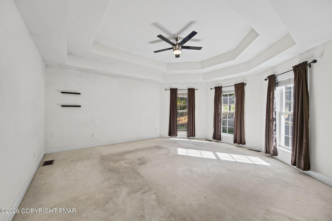
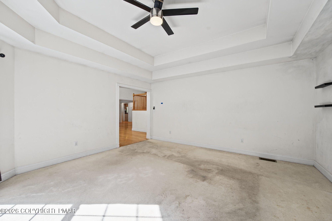
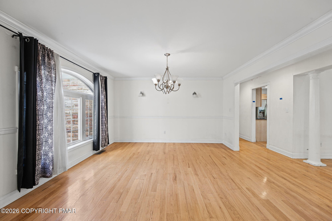
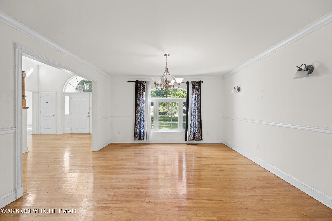
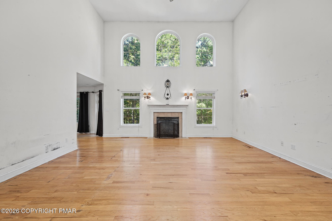
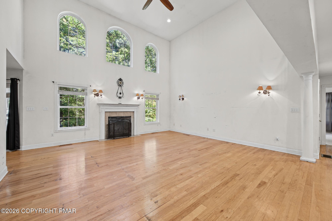
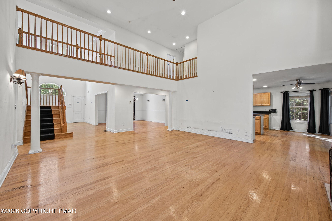
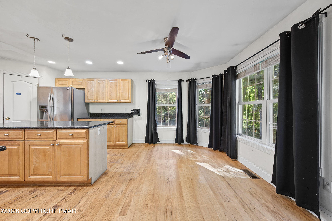
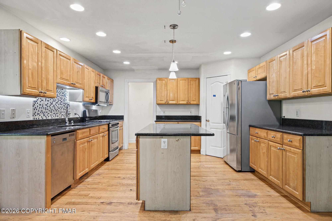
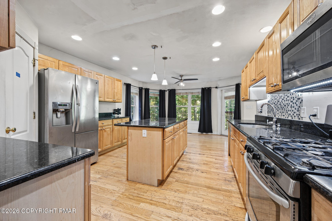
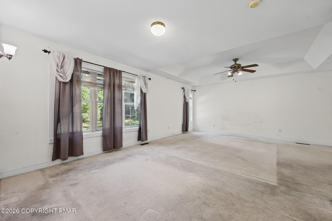
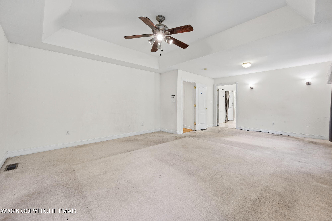
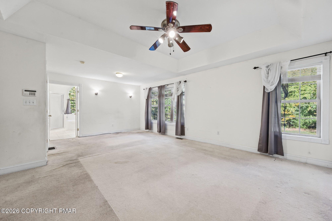
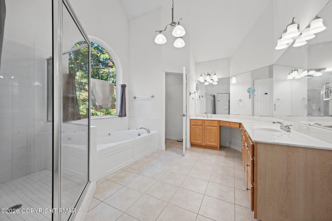
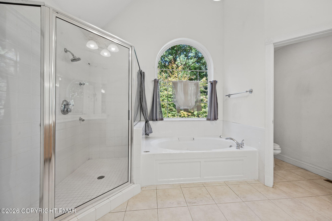
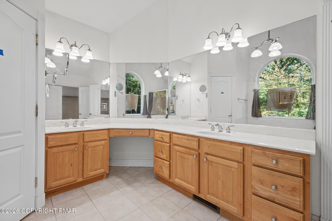
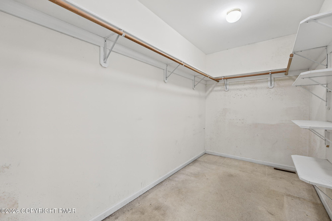
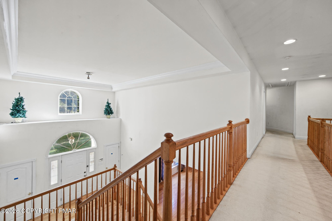
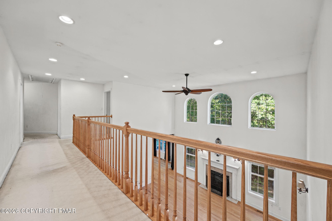
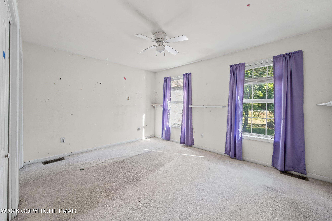
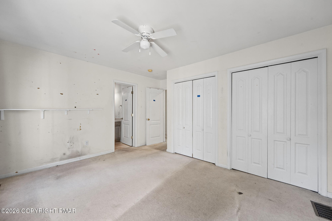
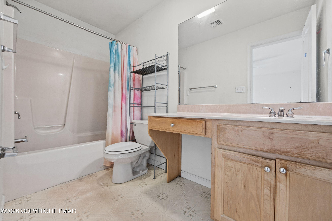
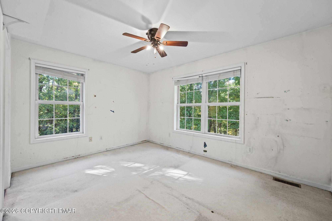
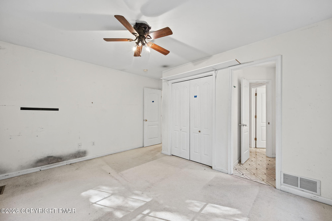
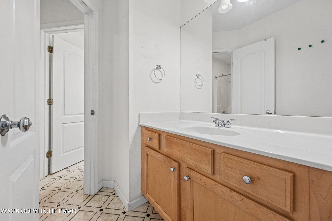
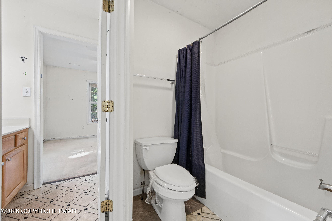
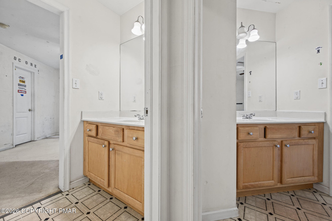
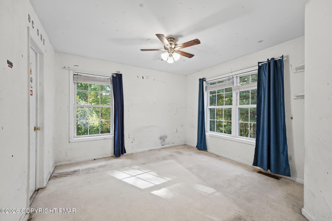
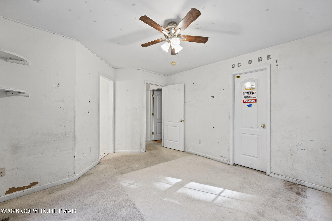
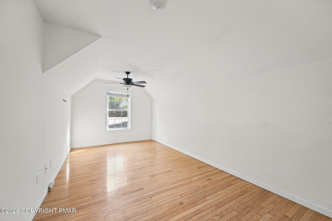
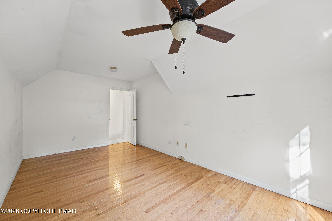
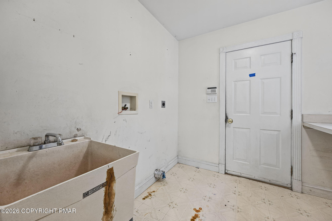
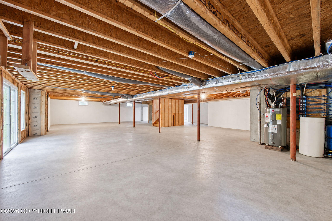
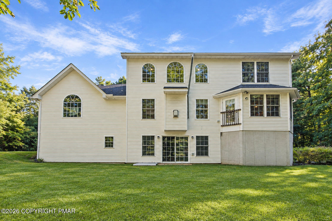
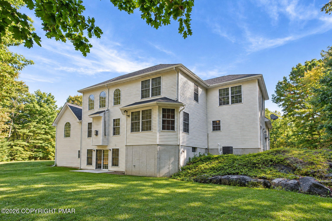
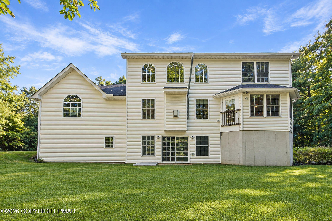
Set on a generous lot, in Bartonsville, this stone and siding two-story makes a strong first impression. An arched entry, a wide lawn, and a paved drive set the tone before you step inside. The two-story foyer opens to an oak staircase and a living room with soaring ceilings, a fireplace, and a wall of arched windows that fills the space with light. Hardwood floors carry through the main level, connecting the formal dining room, a bay-windowed sitting room, and the kitchen. The kitchen is a natural gathering spot, with granite counters, maple cabinetry, a center island, a gas range, and stainless steel appliances, all open to a sunny breakfast nook. The first-floor primary suite is a private retreat with a tray ceiling, a walk-in closet, and a bath with a soaking tub, glass-enclosed shower, and dual vanity. A main-level laundry room adds a nice touch. Upstairs, a catwalk hallway looks down over the living room and leads to bright, well-proportioned bedrooms with plenty of closet space. The full walkout basement is ready for a gym, media room, workshop, or guest space, and the attached two-car garage keeps daily routines simple. With generous space on every level and a layout that suits both entertaining and quiet evenings at home, this property is ready for its next owner.
Details
| MLS # | PM-145451 |
|---|---|
| Listing Type | For Sale |
| Style | House |
| Sub-Type | Resale |
| Status | Active |
| Year | 2004 |
| Days On Site | 10 |
| Listing Provided By | 1st Class Realty - PA | Emma G Djiya |
Features
| Bed(s) | 5 |
|---|---|
| Bath(s) | 4 Total |
| SQ Feet | 3,450 |
| Garage | 2 |
| Basement | Y |
| Story(s) | 2 |
| Zoning | Residential |
| Acreage | 2.28 |
Interior
| Rooms Total | 9 |
|---|---|
| Heating | Central, Forced Air |
| Heating Yes / No | Yes |
| Cooling | Central Air |
| Cooling Yes / No | Yes |
| Appliances | Refrigerator |
| Furnished | Unfurnished |
| Interior Features | Kitchen Island, Ceiling Fan(s) |
| Fireplace Features | Living Room |
| Fireplace Yes / No | Yes |
| Laundry Features | Main Level |
Exterior
| Roof | Asphalt, Shingle |
|---|---|
| Lot Features | Level |
| Road Responsibility | Private Maintained Road |
Parking
| Garage Spaces | 2 |
|---|---|
| Attached Garage Yes / No | Yes |
| Open Parking Yes / No | No |
Taxes
| Tax Book Number | 2678 |
|---|---|
| Tax Annual Amount | 12002.25 |
| Tax Year | 2025 |
| Tax Lot | 7 |
| Tax Legal Description | Lot 7 |
Area Information
| State | PA |
|---|---|
| County | Monroe |
| City | Bartonsville |
| Zip Code | 18321 |
| Area | Monroe |
| Community Name | Nottingham Manor |
| School District | Pocono Mountain |
| High School | Pocono Mountain |
| Listing VS Median (in Nottingham Manor) | |
Price: $600,000 low | high Med: $674,500 sqft: 3,450 low | high Med: 3,359 $ / sqft: $174 low | high Med: $202 On site: 10 low | high Med: 10.5 | |
Request a showing
Request a showing
Contact
Learn More About This Property

| State | PA |
|---|---|
| County | Monroe |
| City | Bartonsville |
| Zip Code | 18321 |
| Area | Monroe |
| Community Name | Nottingham Manor |
| School District | Pocono Mountain |
| High School | Pocono Mountain |
| Listing VS Median (in Nottingham Manor) | |
Price: $600,000 low | high Med: $674,500 sqft: 3,450 low | high Med: 3,359 $ / sqft: $174 low | high Med: $202 On site: 10 low | high Med: 10.5 | |