325 Shawnee Valley Drive,East Stroudsburg, PA 18302
East Stroudsburg, PA 18302
Description
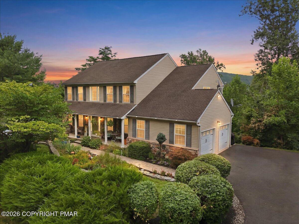
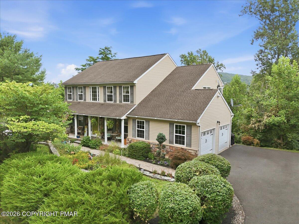
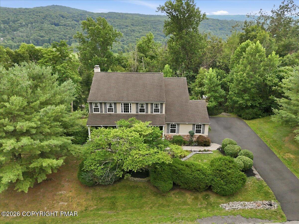
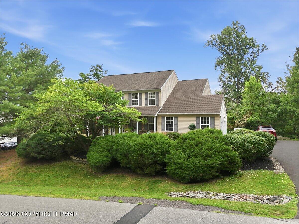
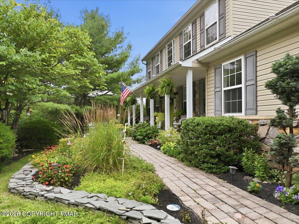
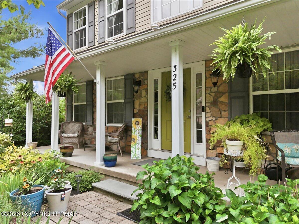
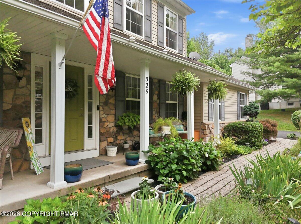
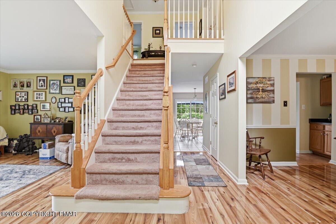
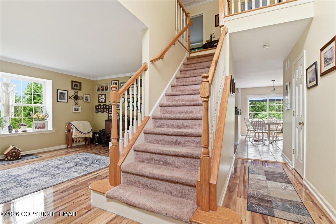
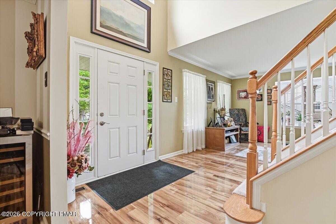
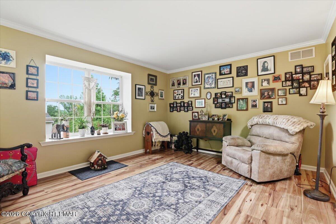
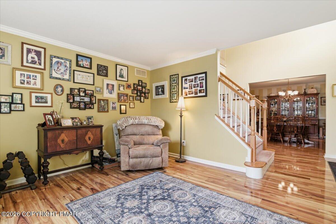
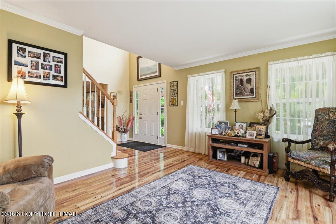
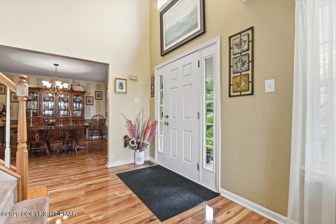
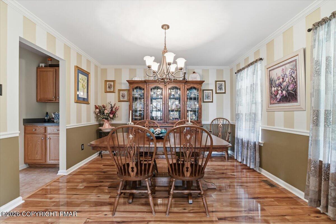
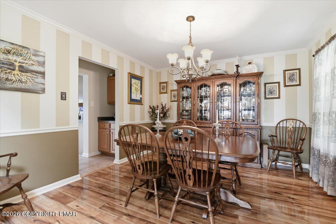
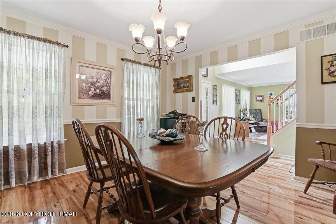
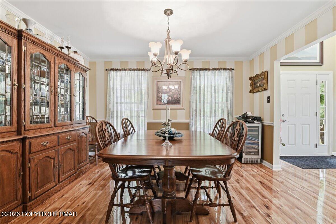
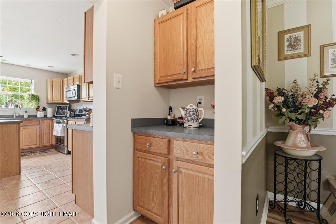
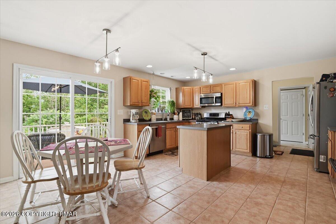
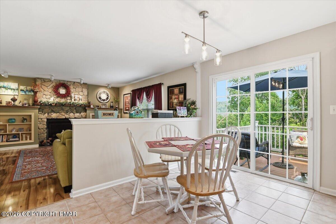
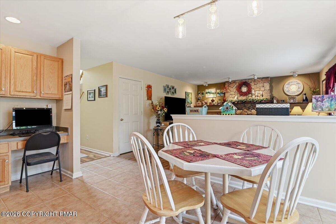
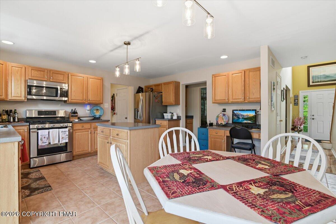
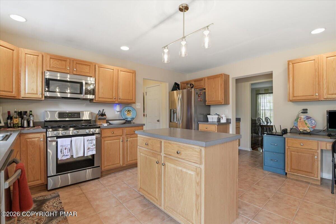
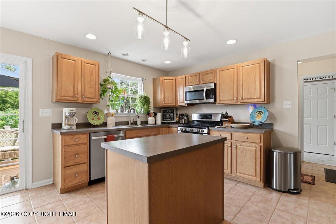
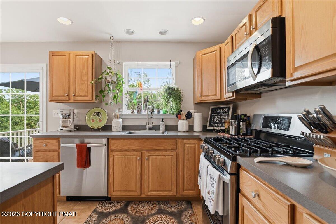
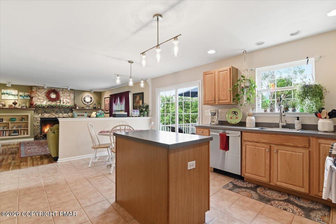
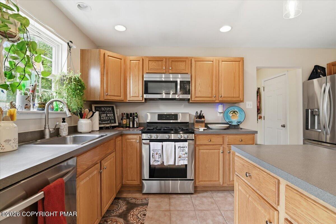
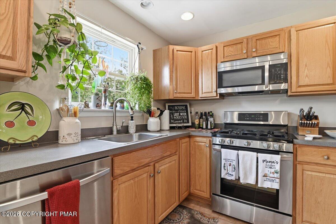
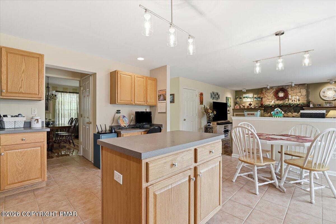
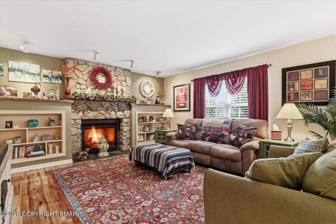
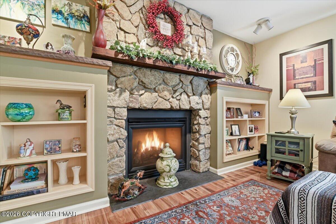
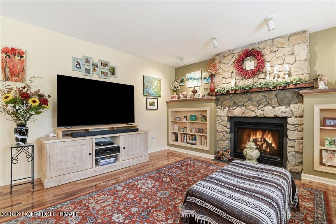
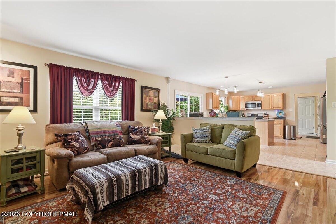
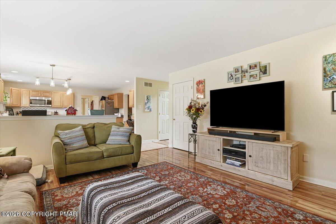
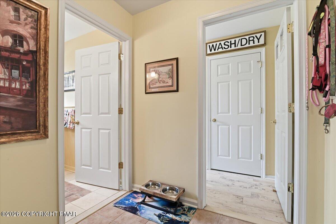
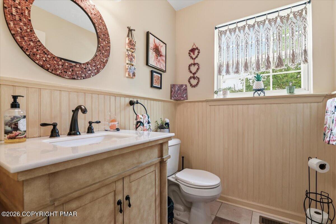
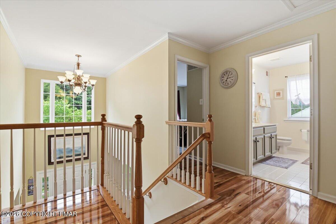
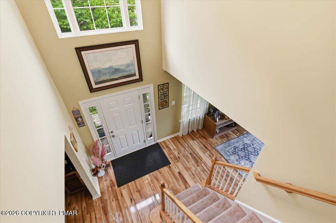
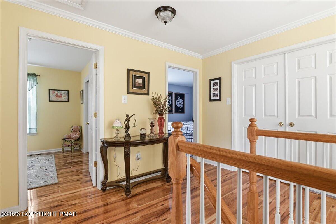
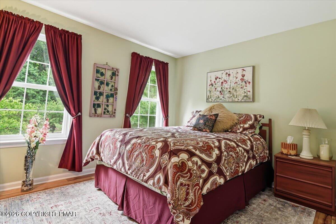
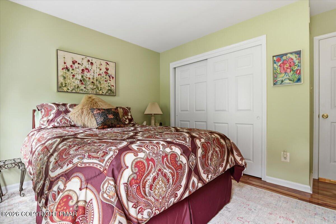
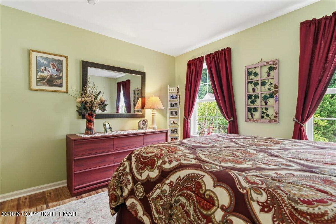
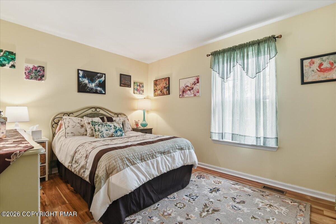
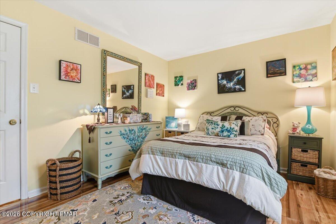
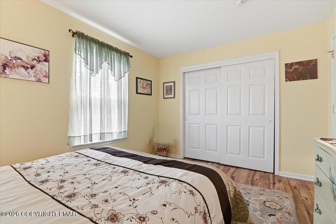
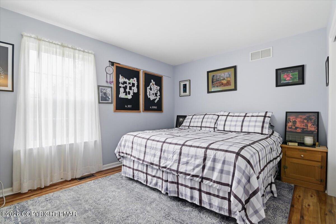
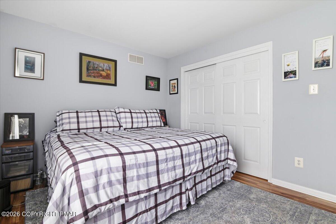
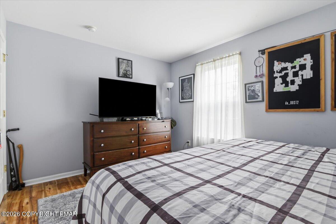
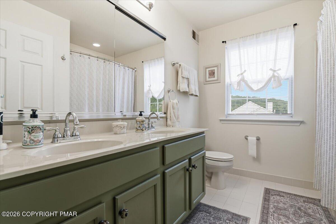
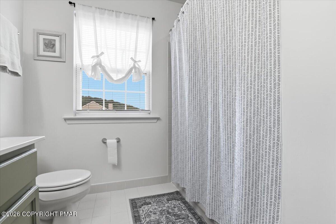
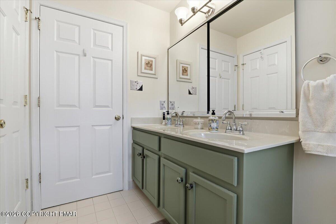
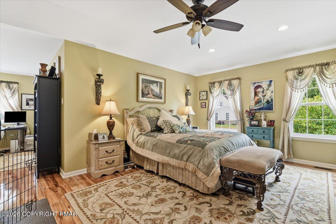
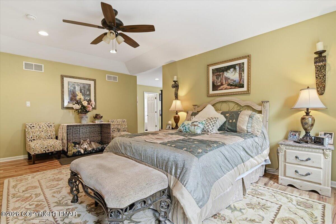
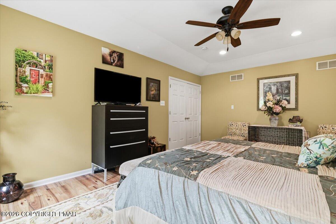
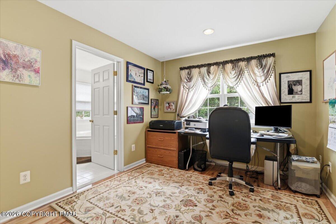
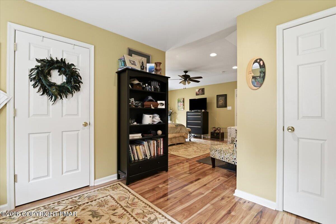
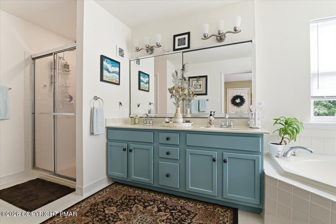
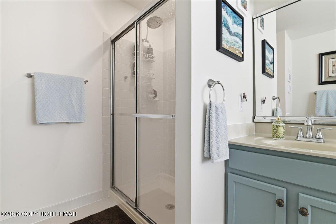
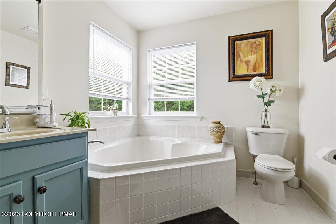
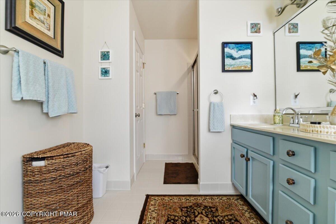
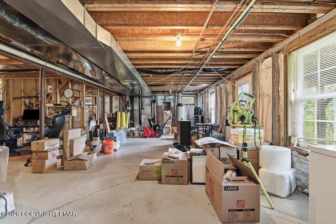
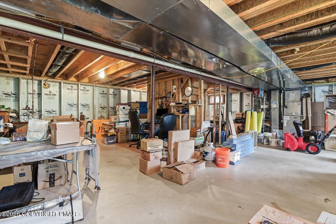
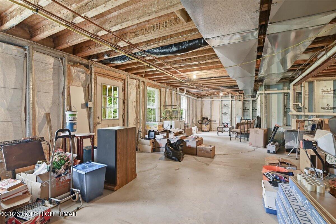
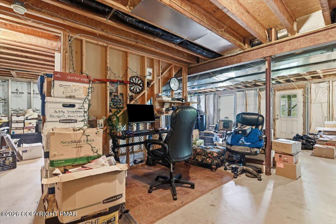
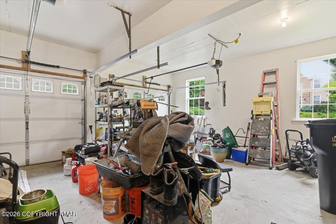
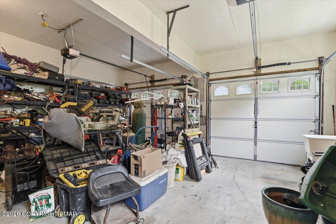
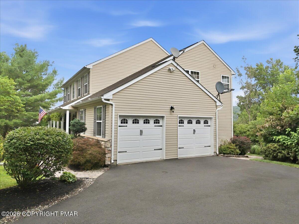
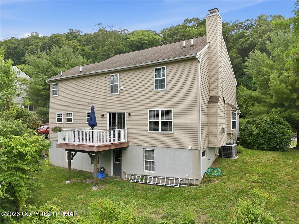
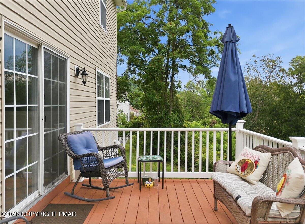
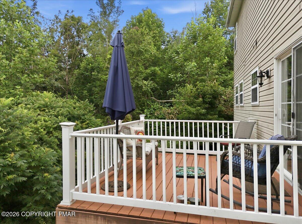
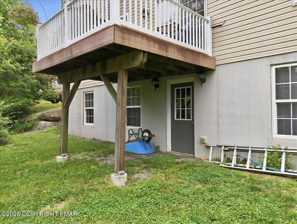
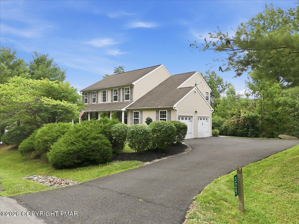
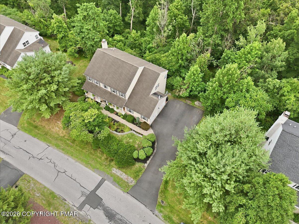
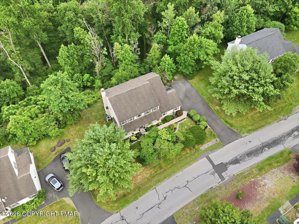
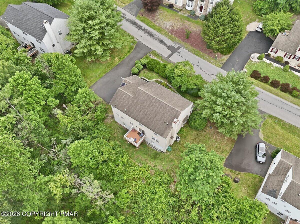
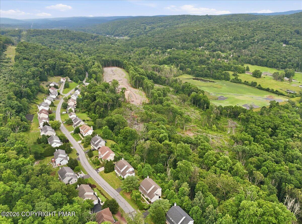
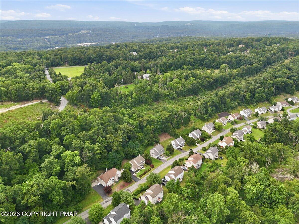
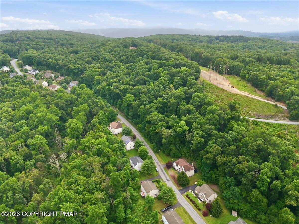
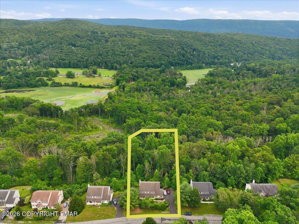
Welcome to this spacious 4-bedroom, 2.5-bath Colonial situated on over a half-acre in the desirable Oakdale at Shawnee Valley community. Offering over 3,000 square feet of living space, this home features an impressive two-story foyer, new flooring throughout, and a bright, functional floor plan designed for comfortable living and entertaining. The eat-in kitchen with a center island opens to the inviting family room, where a cozy fireplace is complemented by adorable custom built-ins, creating the perfect space to gather with family and friends. The unfinished walk-out basement offers endless potential to create additional living space, a home gym, recreation room, or home office tailored to your needs. Step outside onto the rear deck and enjoy the peaceful, scenic views, making it the perfect place to sip your morning coffee, entertain guests, or unwind at the end of the day. Additional highlights include central air, a covered front porch, an attached two-car garage, and a prime location just minutes from Shawnee Mountain Ski Area, the Delaware Water Gap, Route 80, shopping, dining, and Lehigh Valley Hospital-Pocono. Don't miss your opportunity to own this beautifully maintained home in one of the Poconos' most sought-after communities. Schedule your private showing today!
Details
| MLS # | PM-143119 |
|---|---|
| Listing Type | For Sale |
| Style | House |
| HOA Dues | $1,380 |
| Sub-Type | Resale |
| Status | Pending |
| Year | 2006 |
| Days On Site | 95 |
| Listing Provided By | E-Realty Services - Pocono Summit | Jessica Curry |
Features
| Bed(s) | 4 |
|---|---|
| Bath(s) | 3 Total |
| SQ Feet | 3,071 |
| Garage | 2 |
| Basement | Y |
| Story(s) | 2 |
| Zoning | Residential |
| Acreage | 0.68 |
Interior
| Rooms Total | 8 |
|---|---|
| Heating | Forced Air, Propane |
| Heating Yes / No | Yes |
| Cooling | Ceiling Fan(s), Central Air |
| Cooling Yes / No | Yes |
| Appliances | Gas Cooktop |
| Furnished | Unfurnished |
| Interior Features | Breakfast Nook, Eat-in Kitchen, Kitchen Island, Dry Bar, Laminate Counters, Soaking Tub, Cathedral Ceiling(s), Walk-In Closet(s), Chandelier, Recessed Lighting, Built-in Features |
| Fireplace Features | Propane |
| Fireplace Yes / No | Yes |
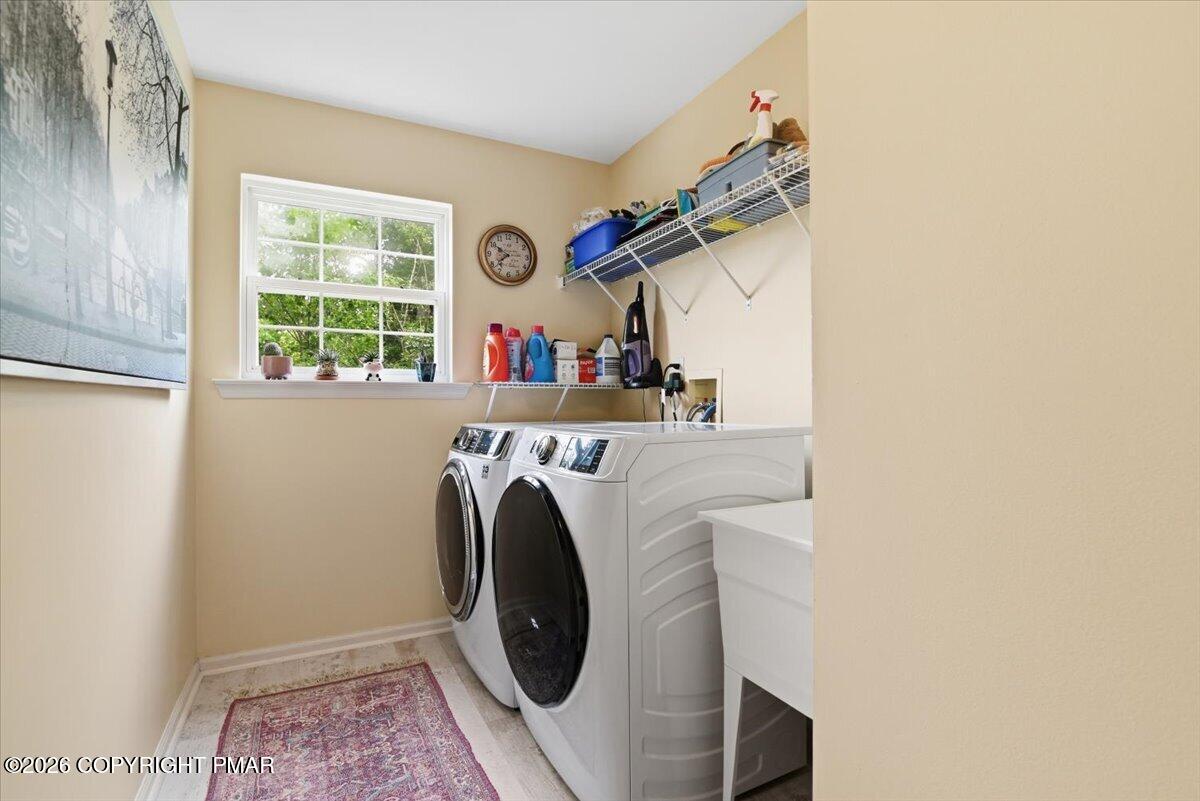
| Laundry Features | Main Level, Washer Hookup, Sink |
Exterior
| Roof | Asphalt, Fiberglass |
|---|---|
| Lot Features | Landscaped |
| Road Responsibility | Public Maintained Road |
Parking
| Garage Spaces | 2 |
|---|---|
| Attached Garage Yes / No | Yes |
| Open Parking Yes / No | Yes |
Utilities
| Utilities | Propane Tank Leased |
|---|---|
| Electric | 200+ Amp Service |
Taxes
| Tax Book Number | 2556 |
|---|---|
| Tax Annual Amount | 9476.62 |
| Tax Year | 2025 |
| Tax Lot | 30 |
| Tax Legal Description | Lot 30 Stage 1A |
Area Information
| State | PA |
|---|---|
| County | Monroe |
| City | East Stroudsburg |
| Zip Code | 18302 |
| Area | Monroe |
| Community Name | Shawnee Valley |
| School District | East Stroudsburg Area |
| High School | East Stroudsburg Area |
| Listing VS Median (in Shawnee Valley) | |
Price: $459,000 low | high Med: $429,450 sqft: 3,071 low | high Med: 3,036 $ / sqft: $149 low | high Med: $141 On site: 95 low | high Med: 60 | |
Request a showing
Request a showing
Contact
Learn More About This Property

| State | PA |
|---|---|
| County | Monroe |
| City | East Stroudsburg |
| Zip Code | 18302 |
| Area | Monroe |
| Community Name | Shawnee Valley |
| School District | East Stroudsburg Area |
| High School | East Stroudsburg Area |
| Listing VS Median (in Shawnee Valley) | |
Price: $459,000 low | high Med: $429,450 sqft: 3,071 low | high Med: 3,036 $ / sqft: $149 low | high Med: $141 On site: 95 low | high Med: 60 | |