25 Midlake Drive # 301d,Lake Harmony, PA 18624
Lake Harmony, PA 18624

Description
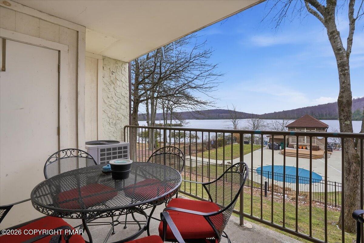
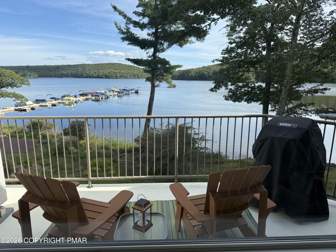
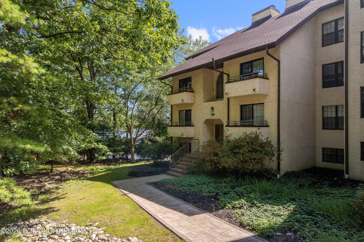
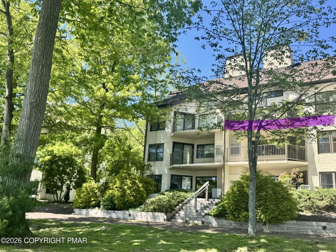
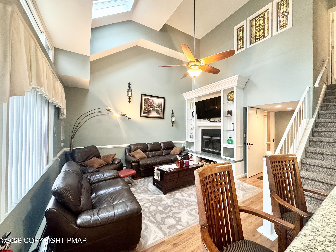
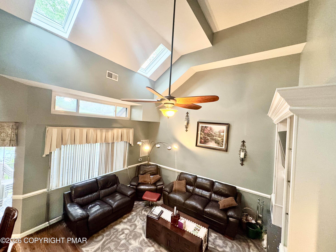
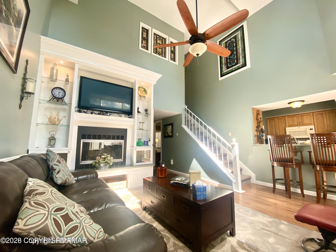
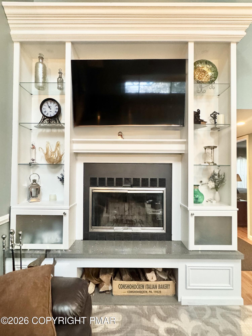
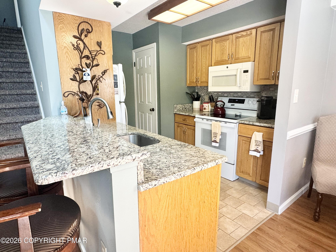
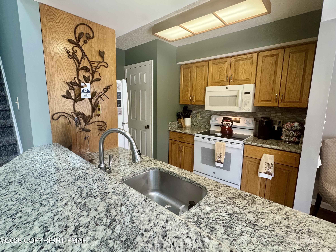
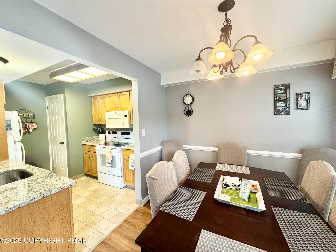
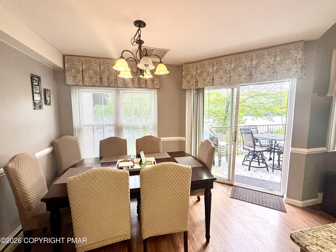
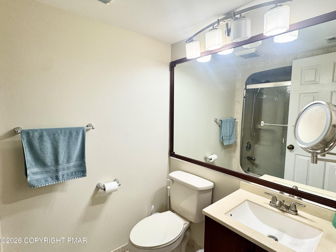
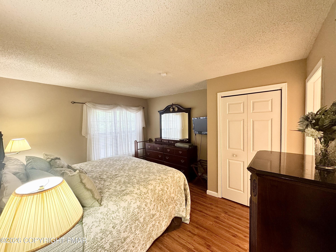
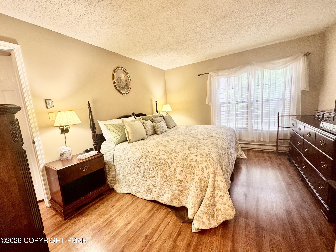
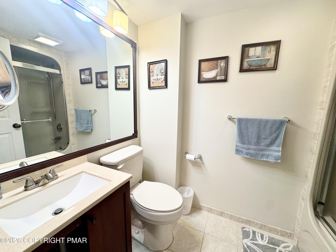
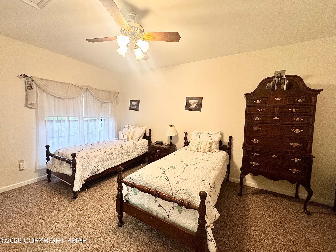
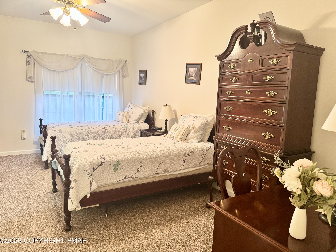
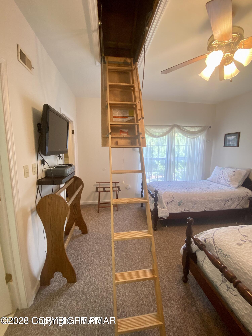
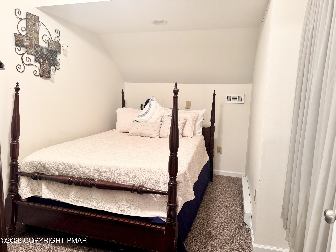
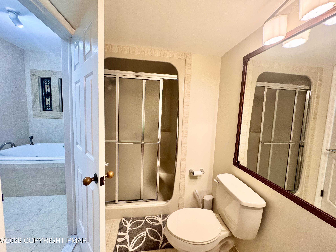
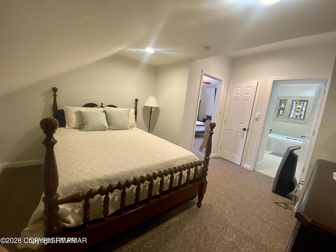
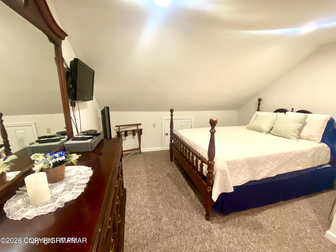
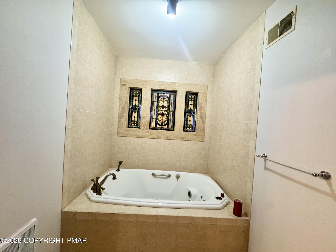
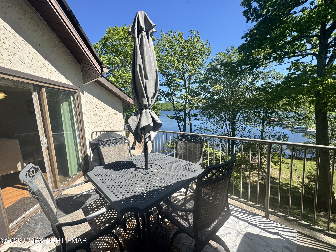
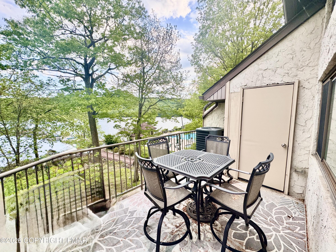
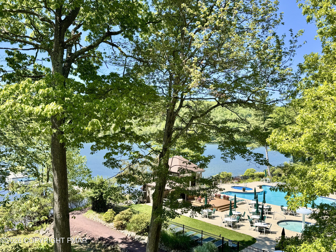
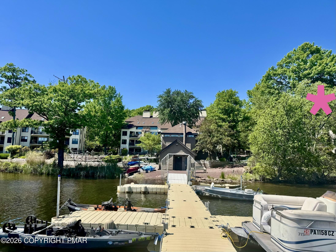
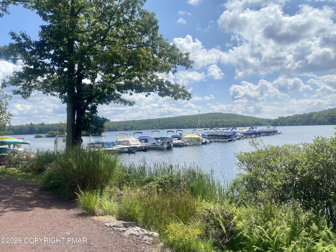
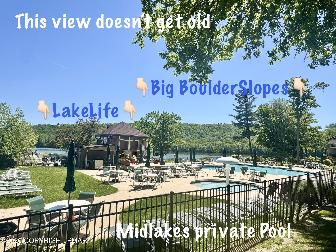
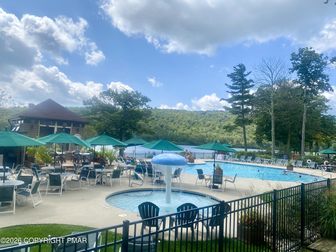
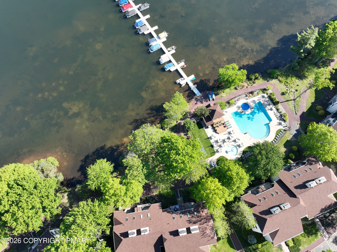
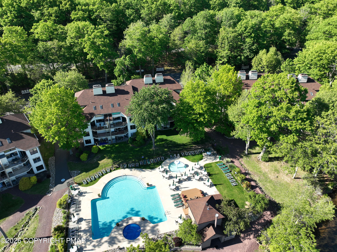
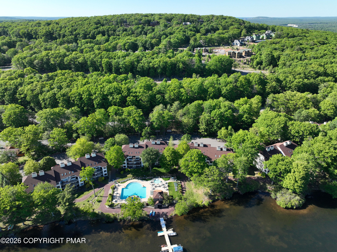
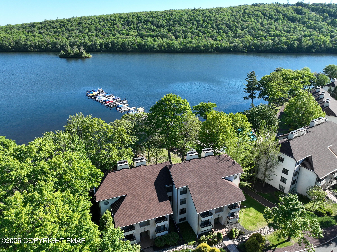
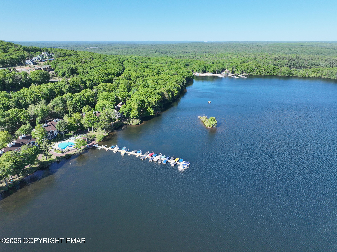
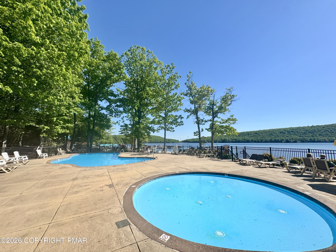
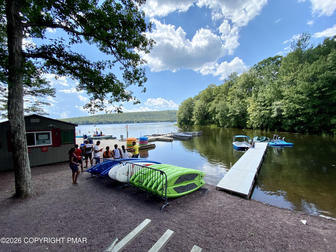
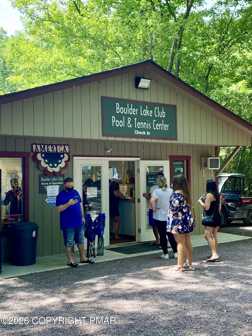
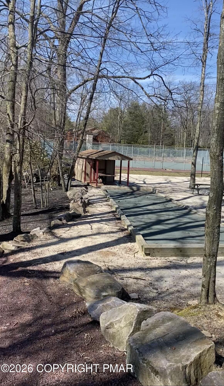
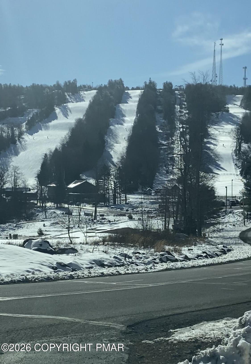
Rarely does a lakefront penthouse offer this level of customization, quality, and attention to detail. Extensively remodeled from top to bottom, this exceptional Midlake Penthouse residence was redesigned to enhance both function and style. Soaring ceilings, skylights, and abundant natural light showcase sweeping views of Big Boulder Lake, while custom finishes throughout create a home unlike any other in the community. The spacious floor plan features beautifully updated living spaces, a striking custom fireplace with an illuminated handcrafted concrete hearth, updated flooring, fixtures, sinks, toilets, and custom window treatments. The kitchen and gathering areas flow effortlessly for everyday living and entertaining alike. Significant behind-the-scenes improvements include updated ductwork, a whole-house water filtration system, newer HVAC, smart-home capabilities, and numerous upgrades designed for long-term comfort and ease of ownership. An attic and additional secured owner storage areas provide a level of storage rarely found in condominium living. Ideally located near the pool, Boulder Lake Club, skiing, golf, restaurants, and hiking trails, this penthouse offers the opportunity to enjoy the very best of Lake Harmony in every season Beautifully maintained, thoughtfully improved, and truly distinctive, this is a property that must be experienced in person to be fully appreciated.
Details
| MLS # | PM-141957 |
|---|---|
| Listing Type | For Sale |
| Style | Condominium |
| HOA Dues | $734 |
| Sub-Type | Resale |
| Status | Active |
| Year | 1986 |
| Days On Site | 137 |
| Listing Provided By | CENTURY 21 Select Group - Lake Harmony | Lisa Ivan |
Features
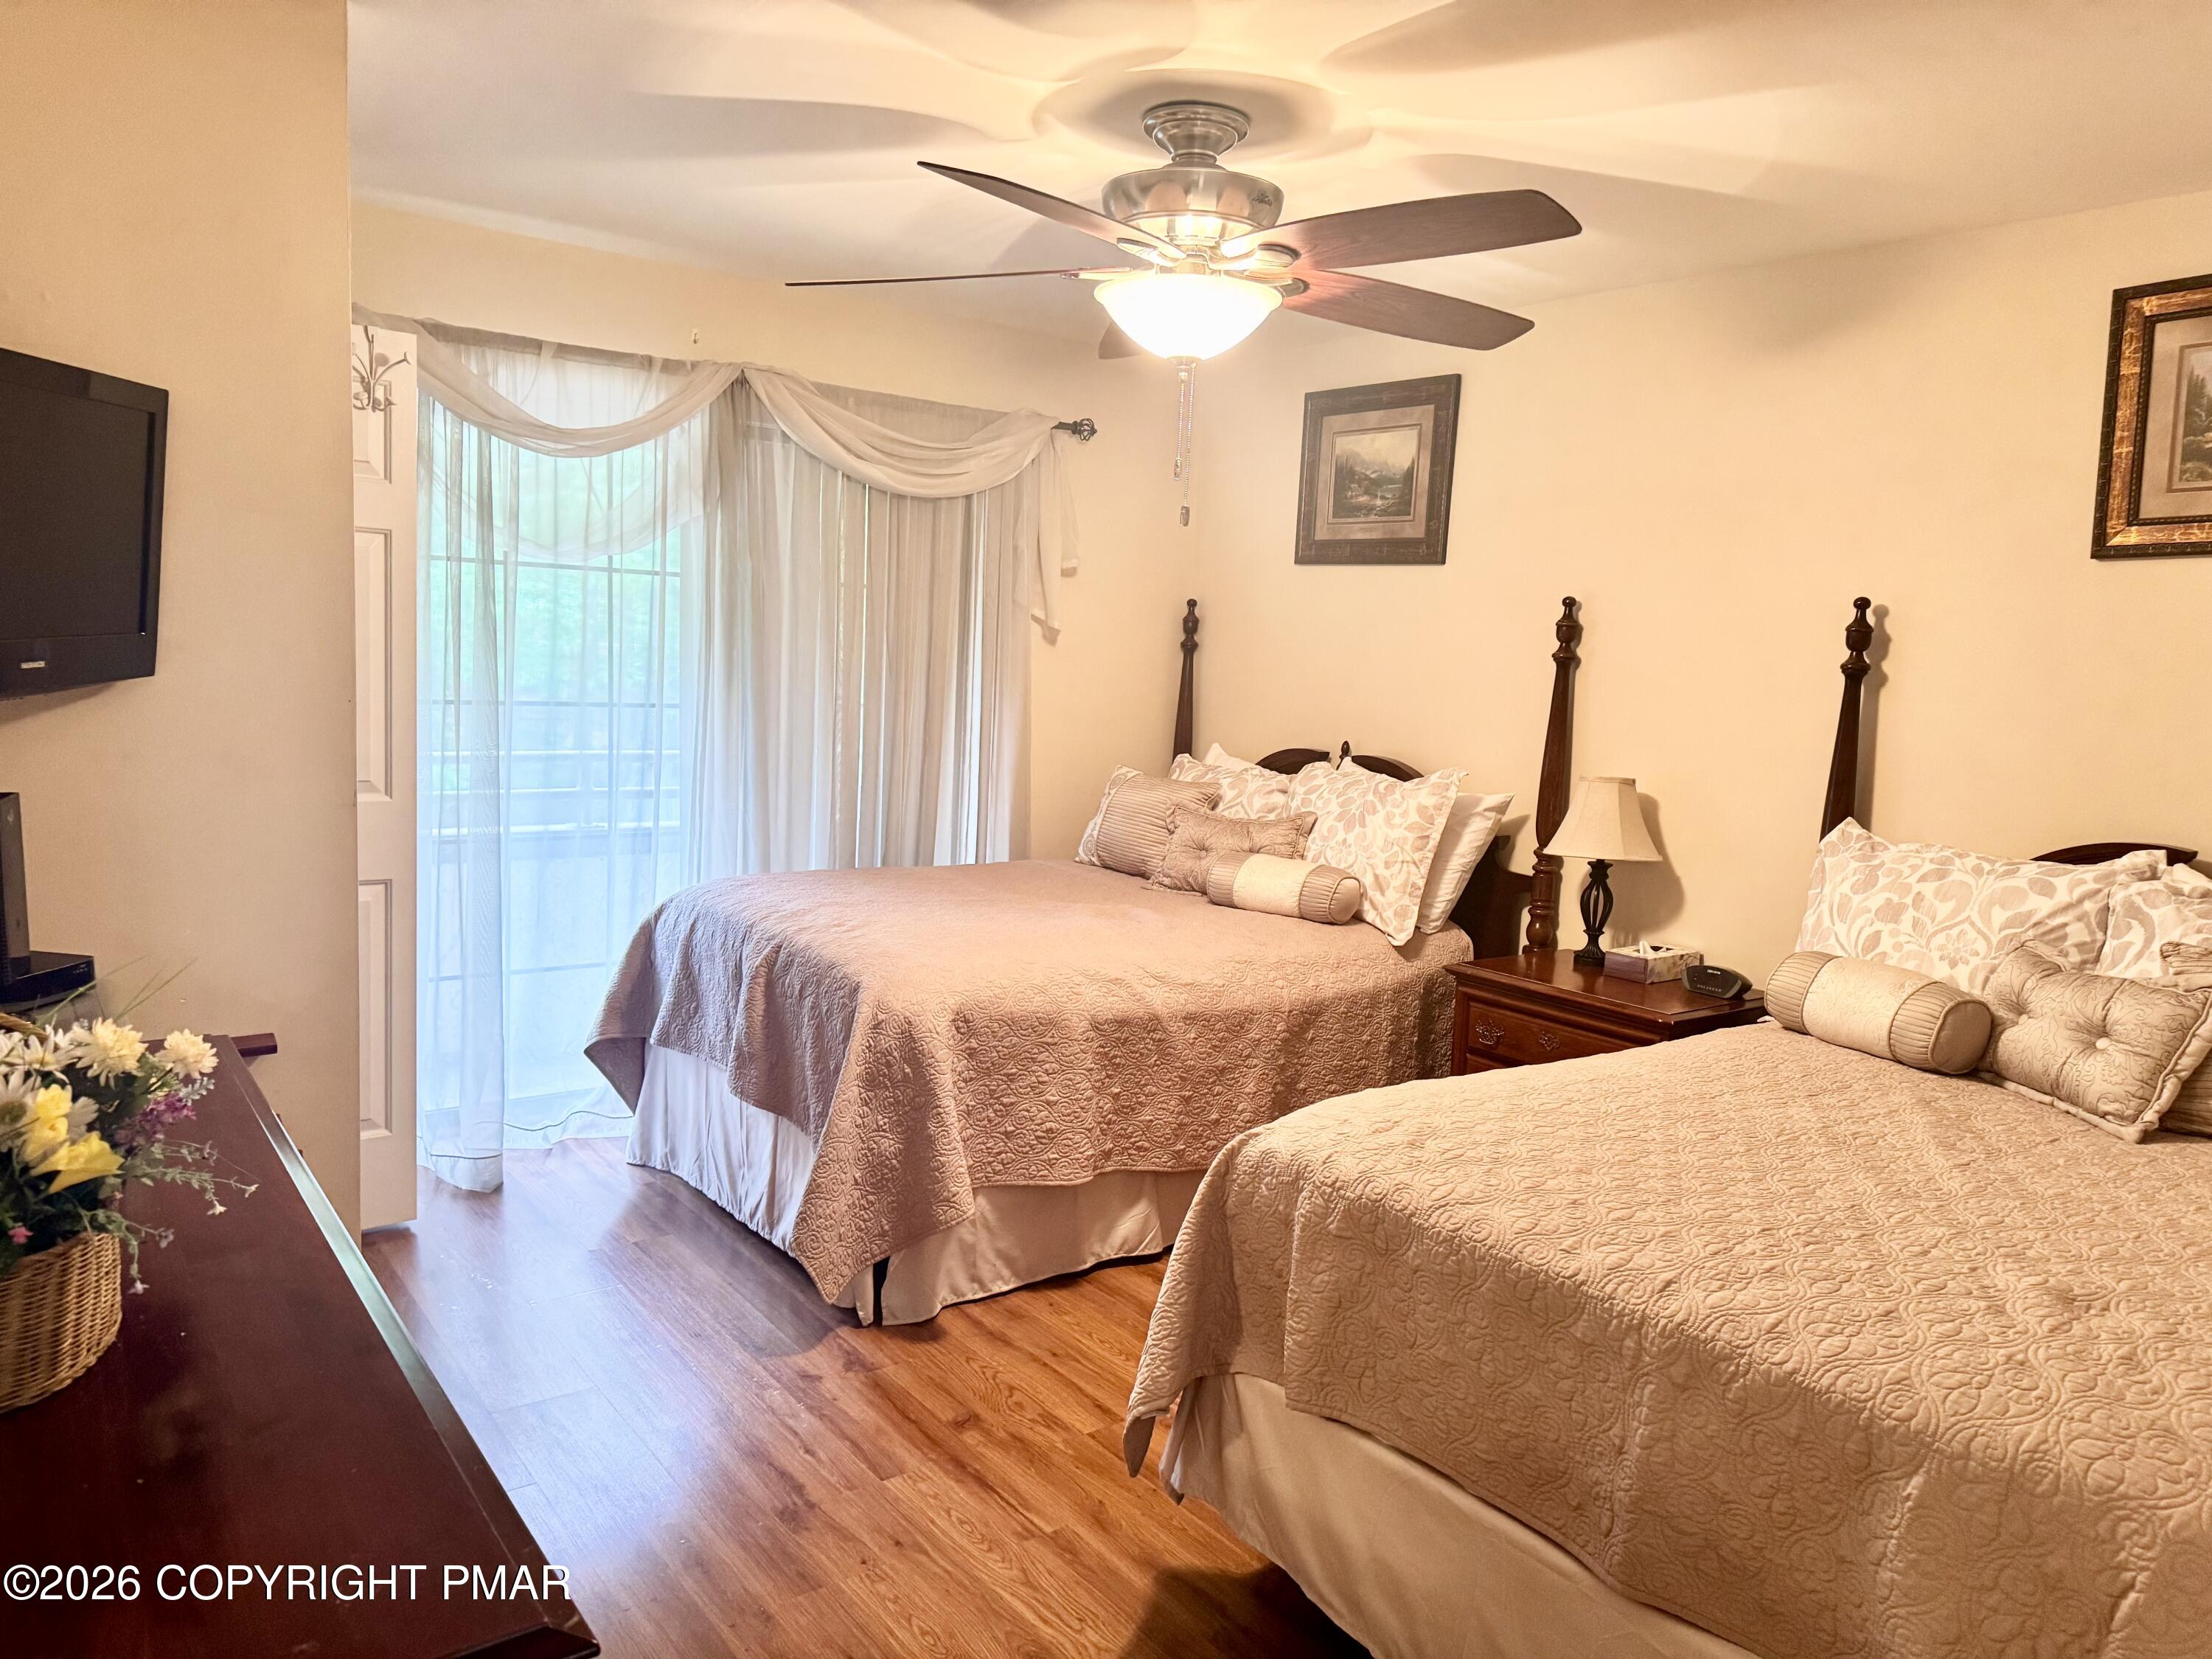
| Bed(s) | 3 |
|---|---|
| Bath(s) | 3 Total |
| SQ Feet | 1,370 |
| Story(s) | 1 |
| Zoning | Residential |
Interior
| Rooms Total | 5 |
|---|---|
| Heating | Forced Air |
| Heating Yes / No | Yes |
| Cooling | Central Air, Electric |
| Cooling Yes / No | Yes |
| Window Features | Skylight(s), Drapes, Window Coverings |
| Appliances | Electric Range, Refrigerator, Microwave, Water Softener Owned |
| Furnished | Unfurnished |
| Interior Features | Breakfast Bar, Pantry, Granite Counters, Soaking Tub, Cathedral Ceiling(s), Open Floorplan, Recessed Lighting, Built-in Features, Ceiling Fan(s), Storage, Smart Technology for Accessibility |
| Fireplace Features | Living Room, Decorative, Wood Burning |
| Fireplace Yes / No | Yes |
| Laundry Features | Electric Dryer Hookup, Washer Hookup |
Exterior
| Roof | Shingle |
|---|---|
| Road Responsibility | Road Maintenance Agreement |
| Foundation Details | Slab |
| Security Features | Carbon Monoxide Detector(s), Security Gate, Smoke Detector(s) |
Parking
| Open Parking Yes / No | Yes |
|---|
Utilities
| Electric | 200+ Amp Service |
|---|
Taxes
| Tax Book Number | 1922 |
|---|---|
| Tax Annual Amount | 5516.67 |
| Tax Year | 2026 |
Area Information
| State | PA |
|---|---|
| County | Carbon |
| City | Lake Harmony |
| Zip Code | 18624 |
| Area | Carbon |
| Community Name | Mid Lakes |
| School District | Jim Thorpe Area |
| High School | Jim Thorpe Area |
| Listing VS Median (in Mid Lakes) | |
Price: $550,000 low | high Med: $472,500 sqft: 1,370 low | high Med: 1,273 $ / sqft: $401 low | high Med: $372 On site: 137 low | high Med: 126.5 | |
Request a showing
Request a showing
Contact
Learn More About This Property

| State | PA |
|---|---|
| County | Carbon |
| City | Lake Harmony |
| Zip Code | 18624 |
| Area | Carbon |
| Community Name | Mid Lakes |
| School District | Jim Thorpe Area |
| High School | Jim Thorpe Area |
| Listing VS Median (in Mid Lakes) | |
Price: $550,000 low | high Med: $472,500 sqft: 1,370 low | high Med: 1,273 $ / sqft: $401 low | high Med: $372 On site: 137 low | high Med: 126.5 | |