235 Plantation Drive,Lehighton, PA 18235
Lehighton, PA 18235

Description
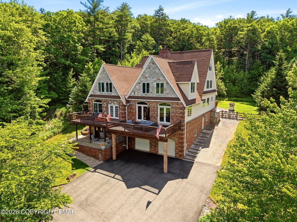
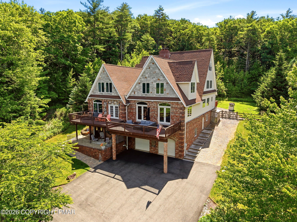
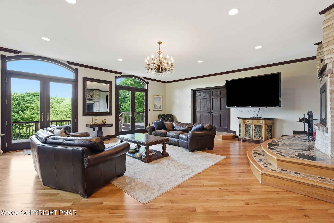
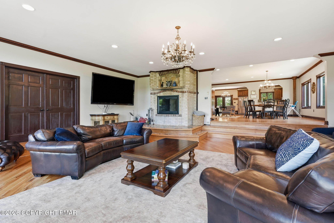
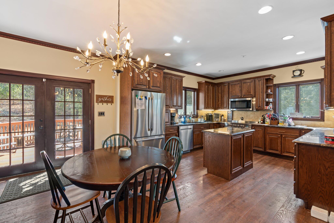
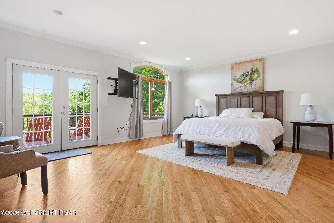
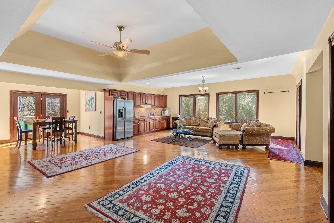
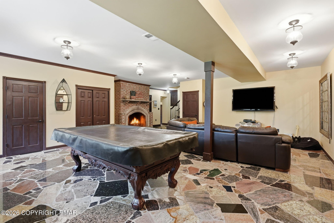
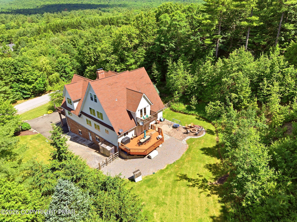
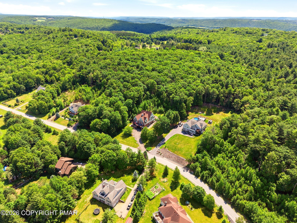
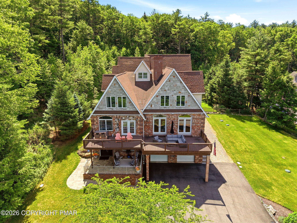
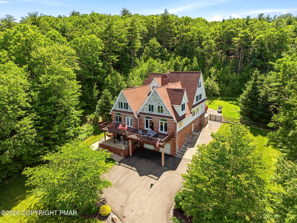
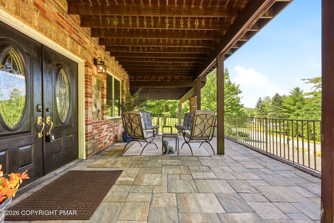
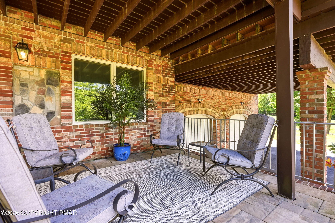
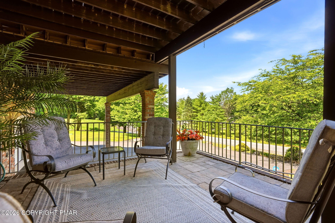
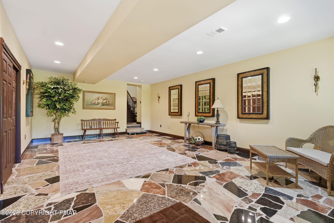
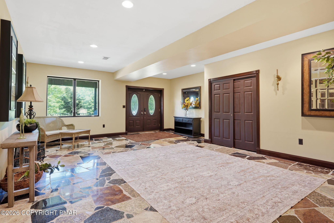
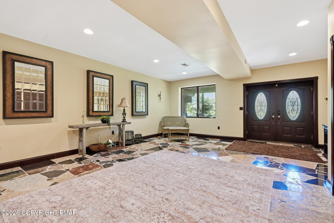
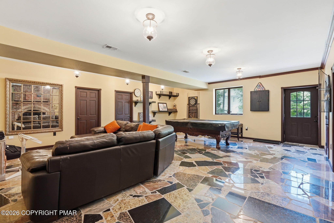
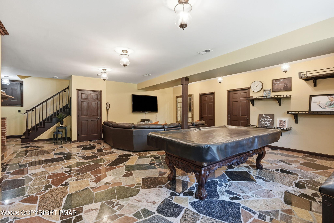
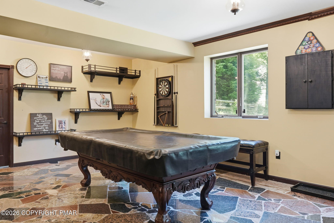
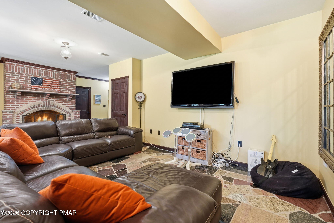
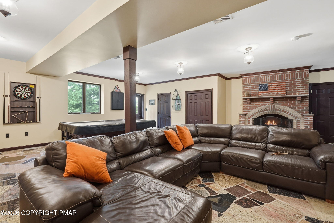
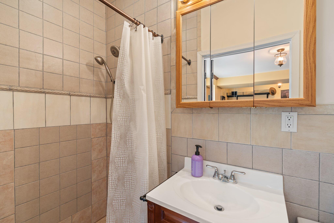
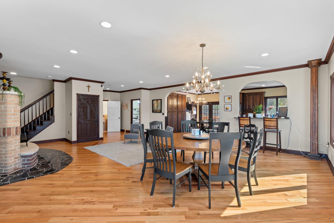
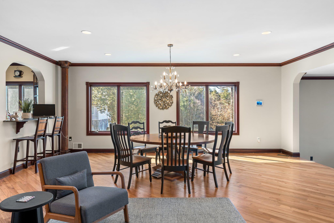
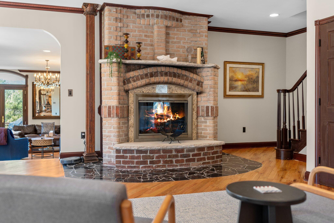
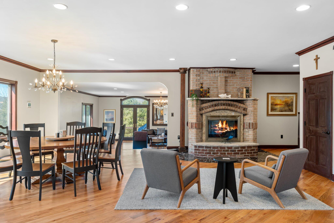
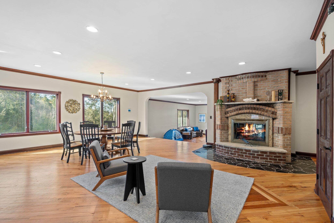
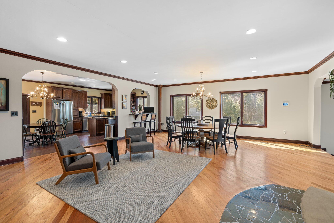
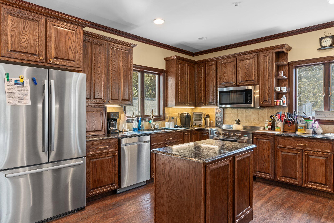
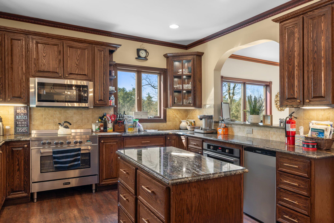
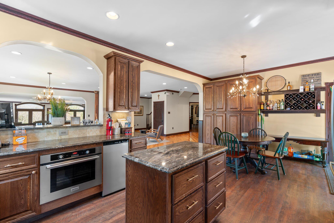
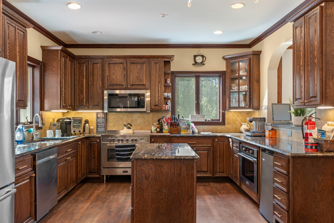
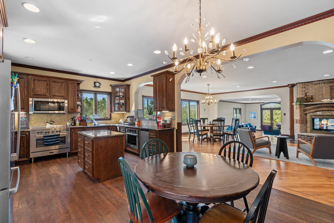
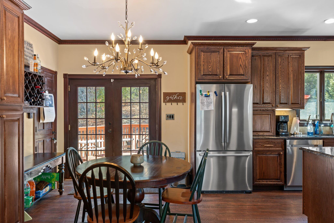
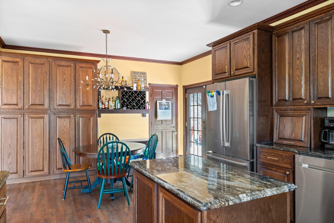
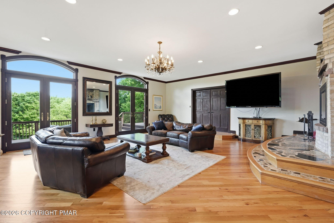
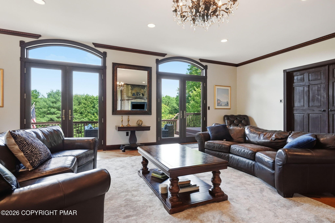
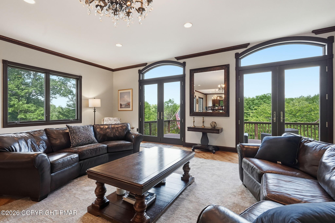
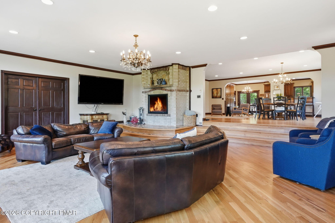
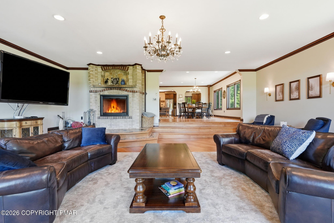
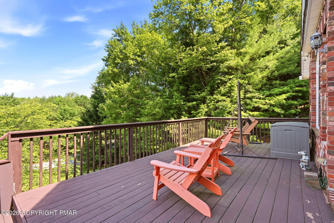
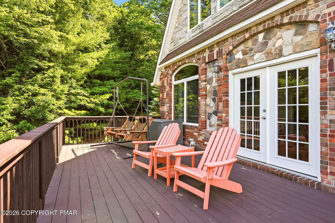
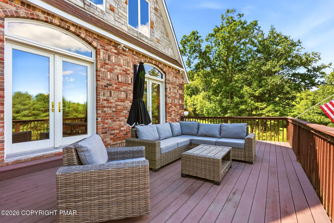
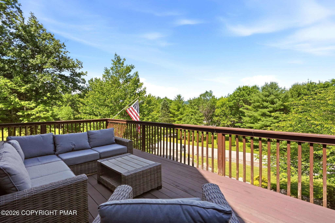
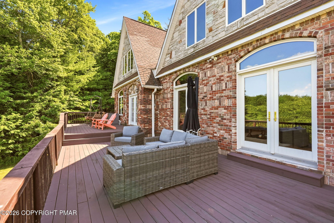
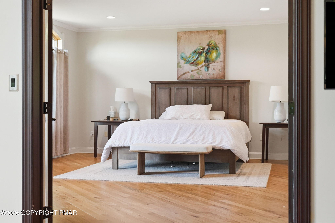
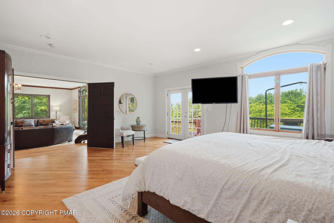
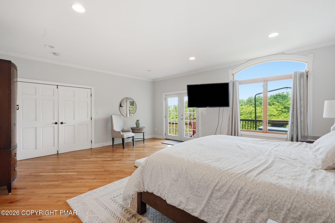
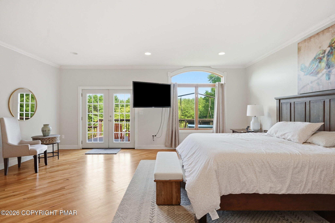
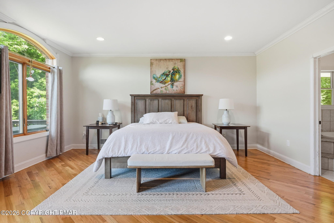
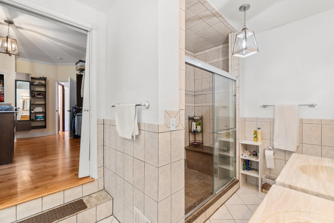
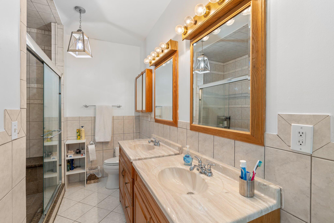
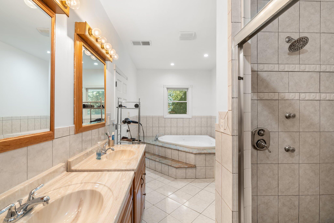
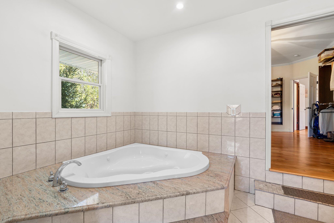
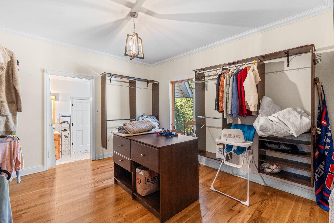
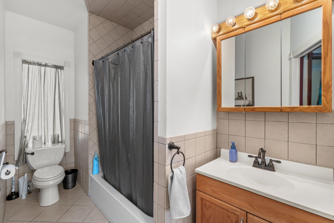
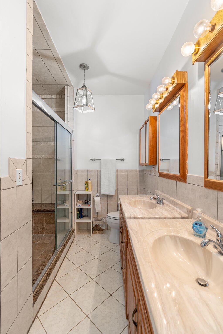
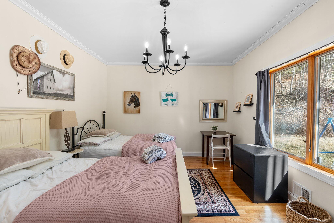
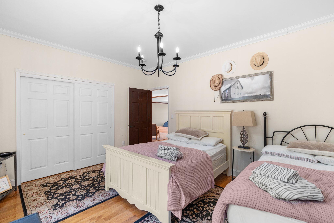
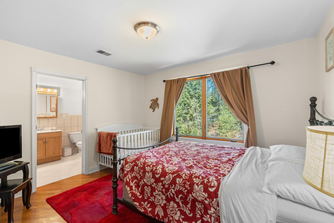
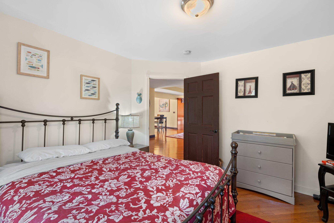
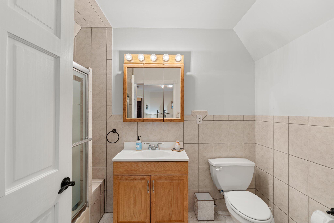
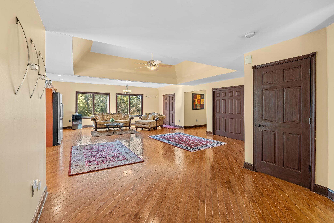
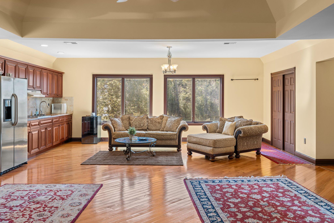
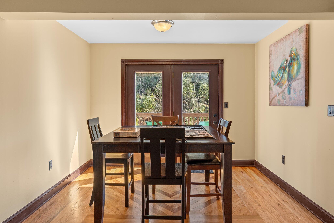
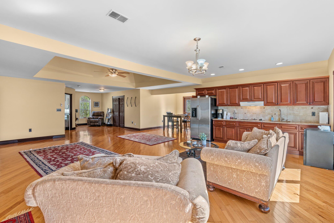
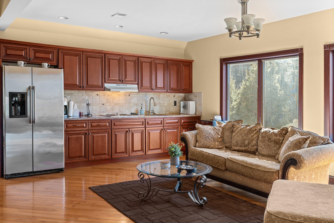
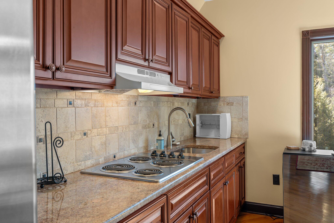
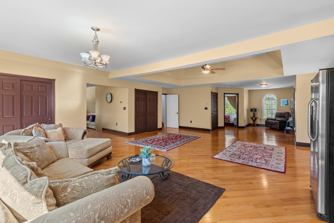
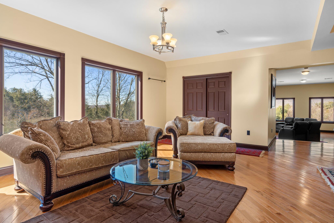
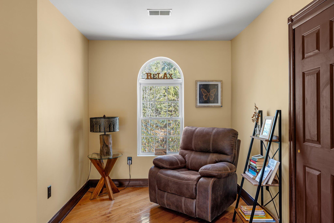
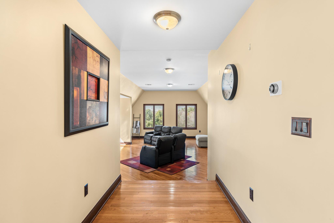
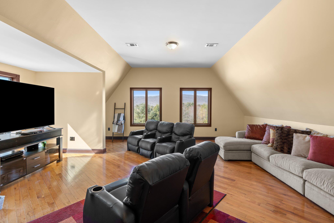
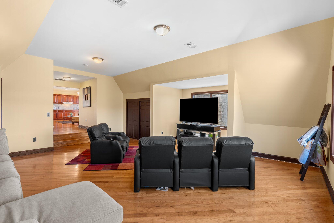
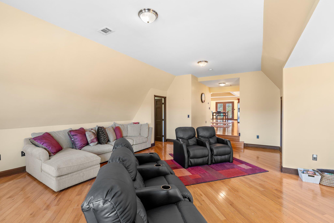
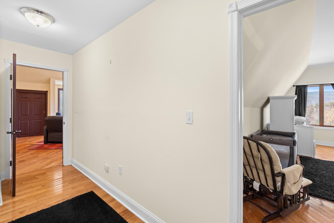
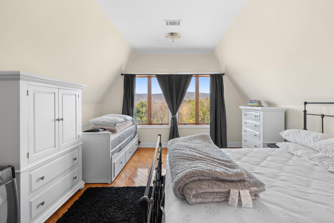
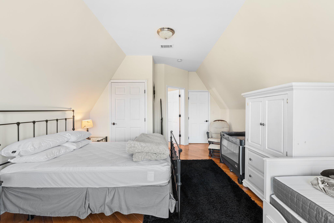
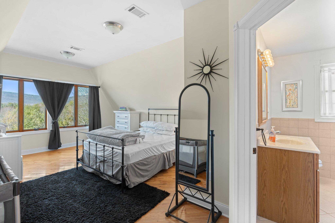
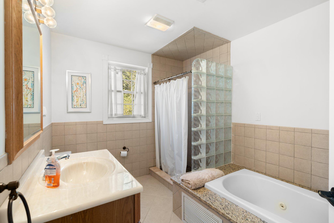
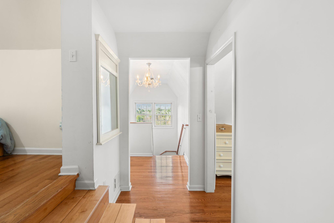
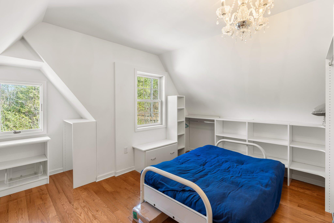
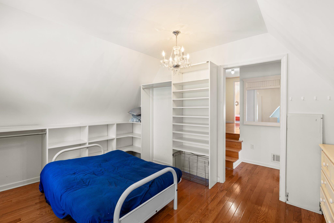
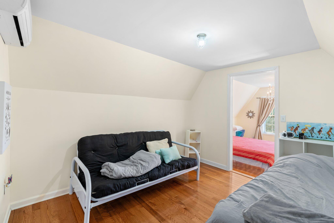
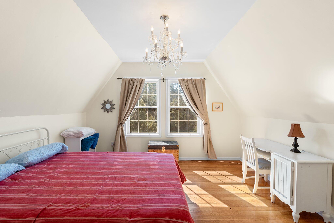
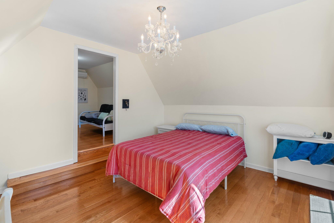
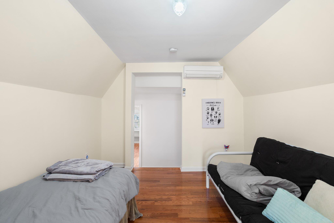
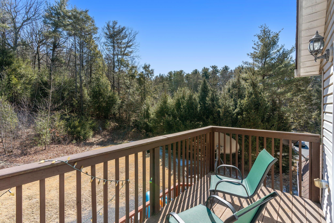
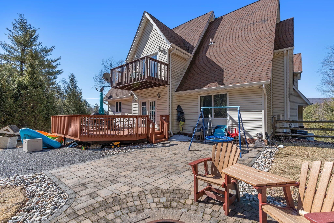
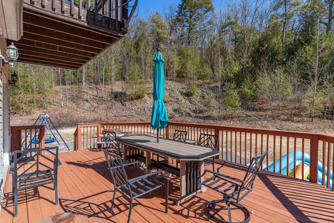
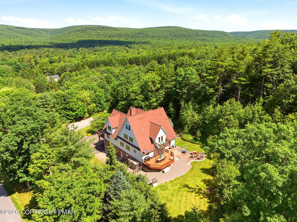
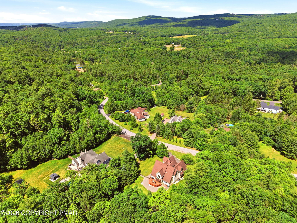
Don't miss this opportunity! Endless possibilities and uncapped potential in this 6 bedroom/ 5 bathroom European Manor style home on 2.57 acres with oversized 2 car built-in garage in Franklin Township! This wonderful home showcases an impressive grand living area complete with striking wood burning fireplace, stunning hardwood floors, & French doors leading to the sprawling front second story deck! The beautiful gourmet kitchen features granite countertops, center island, dining room service window, & ample cabinetry! The spacious primary suite displays dual vanities, garden tub, tile shower, & generous walk-in closet! Plenty of space to entertain with the 1st fl family room or 3rd fl theater room! 3rd floor offers the potential to make this a multi-generational dwelling or to rent out an entire floor to make your money work for you! 3rd fl layout includes 2nd kitchen/dining/living area w/ additional bedrooms- perfect as an in-law suite or for visiting family! The attention to detail and craftmanship is evident throughout this home, from the marble & granite inlays to the 3 rustic fireplaces. Enjoy the beauty of nature on the 1st fl front patio, front & rear second story decks, or 3rd fl balcony! Schedule your showing today!
Details
| MLS # | PM-142374 |
|---|---|
| Listing Type | For Sale |
| Style | House |
| Sub-Type | Resale |
| Status | Active |
| Year | 2006 |
| Days On Site | 122 |
| Listing Provided By | Bear Mountain Real Estate LLC | Matthew S Dunbar |
Features
| Bed(s) | 6 |
|---|---|
| Bath(s) | 5 Total |
| SQ Feet | 7,377 |
| Garage | 2 |
| Story(s) | 4 |
| Zoning | Residential |
| Acreage | 2.57 |
Interior
| Rooms Total | 15 |
|---|---|
| Heating | Forced Air, Propane, Wood |
| Heating Yes / No | Yes |
| Cooling | Central Air |
| Cooling Yes / No | Yes |
| Appliances | Cooktop, Electric Cooktop, Range, Electric Range, Refrigerator, Water Heater, Dishwasher, Microwave, Washer, Dryer |
| Furnished | Partially |
| Interior Features | Pantry, Eat-in Kitchen, Kitchen Island, Second Kitchen, Granite Counters, Double Vanity, High Ceilings, Tray Ceiling(s), Walk-In Closet(s), In-Law Floorplan, Ceiling Fan(s), Guest Suite |
| Fireplace Features | Dining Room, Family Room, Living Room, Wood Burning |
| Fireplace Yes / No | Yes |
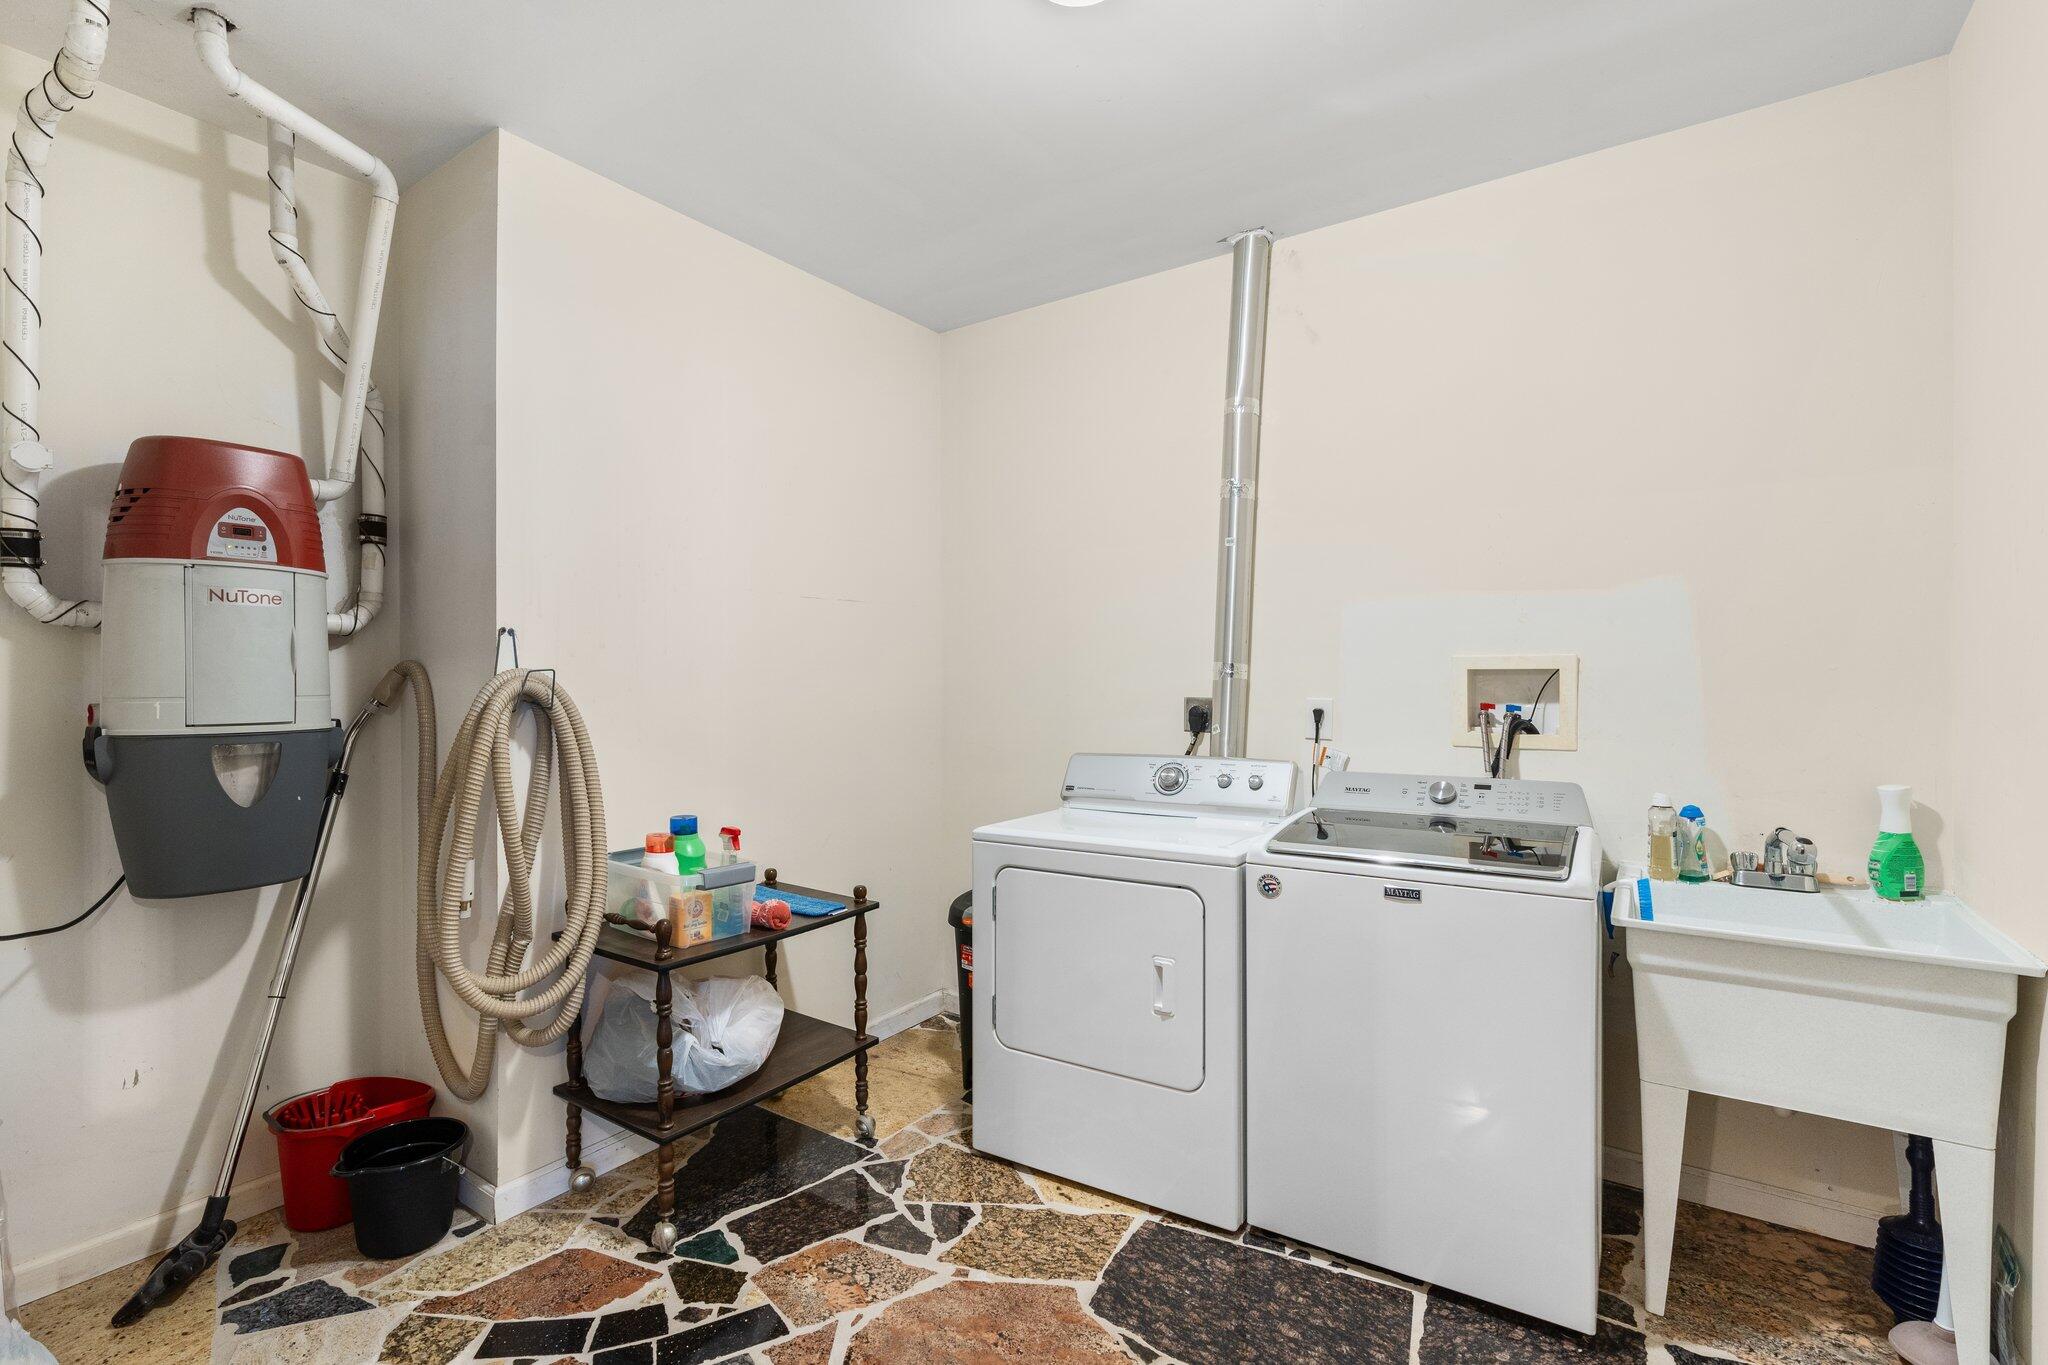
| Laundry Features | Washer Hookup, Sink |
Exterior
| Roof | Asphalt, Fiberglass |
|---|---|
| Lot Features | Wooded |
| Road Responsibility | Public Maintained Road |
Parking
| Garage Spaces | 2 |
|---|---|
| Attached Garage Yes / No | Yes |
| Open Parking Yes / No | Yes |
Utilities
| Utilities | Propane Tank Owned |
|---|
Taxes
| Tax Book Number | 2774 |
|---|---|
| Tax Annual Amount | 13256.04 |
| Tax Year | 2026 |
Area Information
| State | PA |
|---|---|
| County | Carbon |
| City | Lehighton |
| Zip Code | 18235 |
| Area | Carbon |
| Community Name | Kriss Plantation |
| School District | Lehighton Area |
| High School | Lehighton Area |
| Listing VS Median (in Kriss Plantation) | |
Price: $799,900 low | high Med: $799,900 sqft: 7,377 low | high Med: 7,377 $ / sqft: $108 low | high Med: $108 On site: 122 low | high Med: 122 | |
Request a showing
Request a showing
Contact
Learn More About This Property

| State | PA |
|---|---|
| County | Carbon |
| City | Lehighton |
| Zip Code | 18235 |
| Area | Carbon |
| Community Name | Kriss Plantation |
| School District | Lehighton Area |
| High School | Lehighton Area |
| Listing VS Median (in Kriss Plantation) | |
Price: $799,900 low | high Med: $799,900 sqft: 7,377 low | high Med: 7,377 $ / sqft: $108 low | high Med: $108 On site: 122 low | high Med: 122 | |