20 Charlie Court 6,Williams Twp, PA 18042
Williams Twp, PA 18042

Description
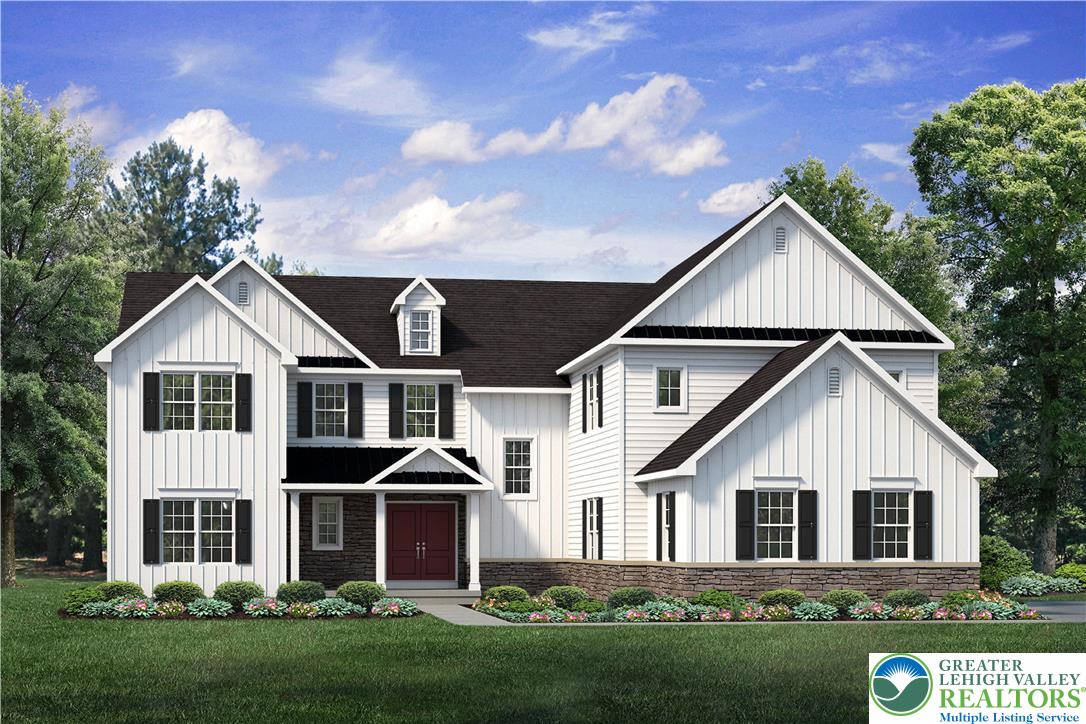
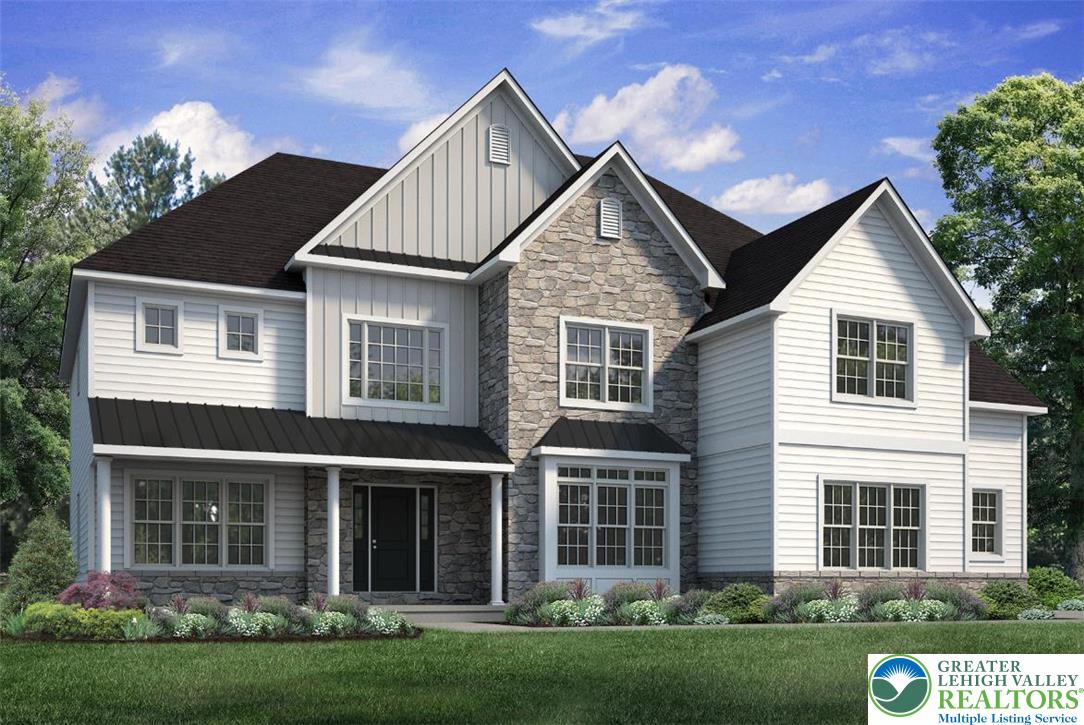
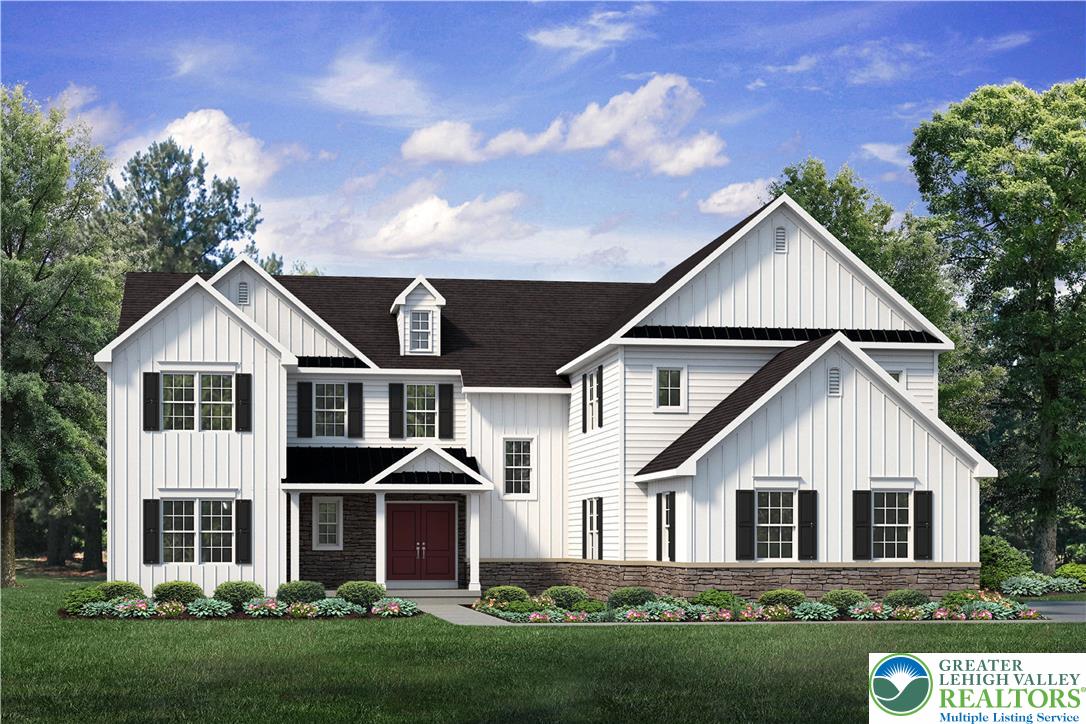
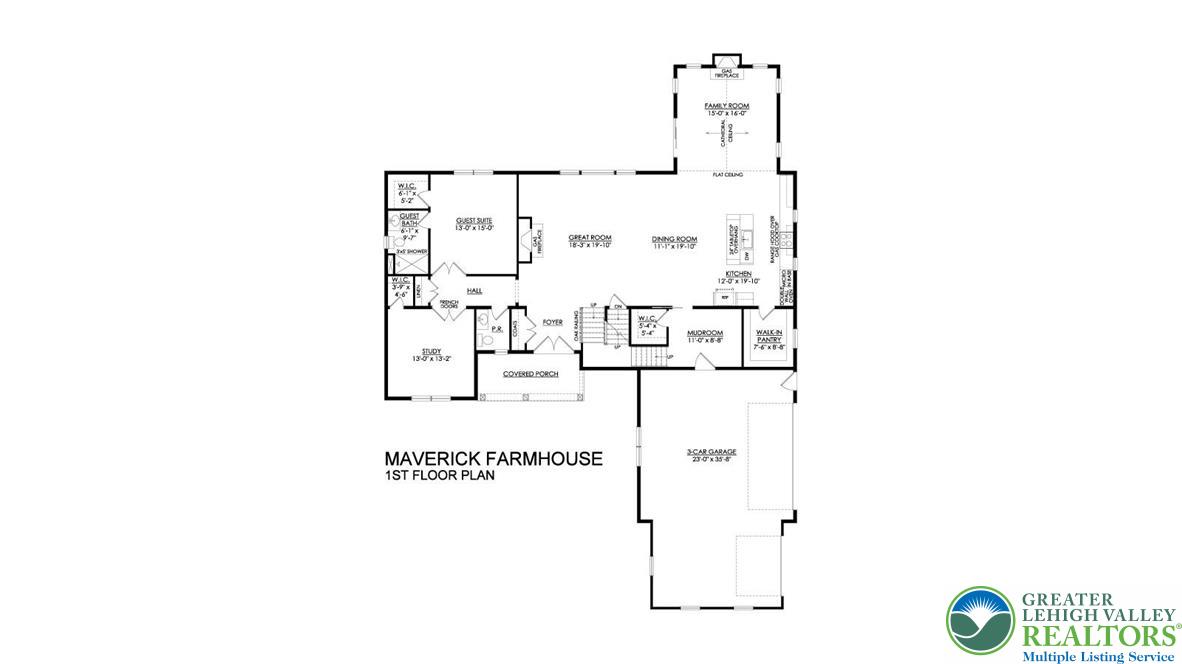
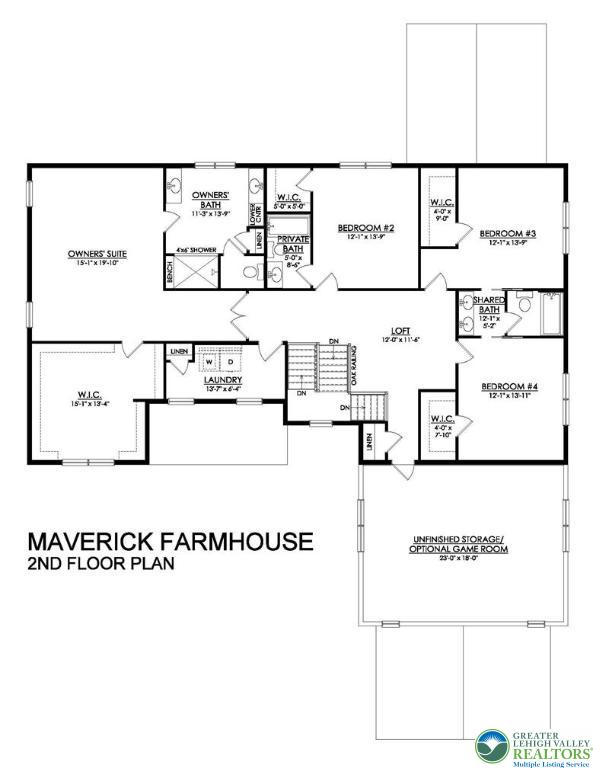
The Maverick is an architectural gem that embodies modern farmhouse style with its spacious 4100 sq ft. floor plan. Ideal for multi-generational living, this home features multiple common areas and bedrooms on both floors, providing maximum comfort and convenience. Step into the charming Foyer and be welcomed into its magnificent living spaces. The Kitchen features ample counter space, a large island with seating, and a walk-in Pantry. The nearby Great Room is anchored by a cozy gas fireplace, windows with backyard views, and opens to a formal Dining Room. The Family Room is a luxurious escape with cathedral ceilings, a sliding door leading to the outdoors, and a second gas fireplace surrounded by windows. The 1st floor also features a private Study, a Guest Suite with walk-in closet, full guest Bath, and a shared Powder Room. The 2nd floor boasts a versatile Loft that can serve as another living area, study, or playroom. The grand Owners' Suite features a spacious bedroom, a spa-like ensuite Bath with dual vanities, a makeup counter, and large shower. Three more Bedrooms with walk-in closets, one with a private Bath and two with a shared Bath, provide ample space for the rest of the family. A storage area on the 2nd floor can be used to store unused items or can be optionally finished as a home theater, game room, or home studio/office. A conveniently located 2nd floor laundry room rounds out this well-thought-out home.
Details
| MLS # | 771400 |
|---|---|
| Listing Type | For Sale |
| Style | House |
| HOA Dues | $400 |
| Sub-Type | New Construction |
| Status | Pending |
| Year | 2026 |
| Days On Site | 254 |
| Listing Provided By | Tuskes Realty | Nicolise Barr |
Features
| Bed(s) | 5 |
|---|---|
| Bath(s) | 5 Total |
| SQ Feet | 4,678 |
| Garage | 3 |
| Basement | Y |
| Story(s) | 2 |
| Zoning | RES |
| Acreage | 1.46 |
| Property View | Yes |
Exterior
| Lot Features | Flat, Sloped, Views |
|---|
Parking
| Garage Yes / No | Yes |
|---|---|
| Parking Features | Attached, Garage |
Area Information
| State | PA |
|---|---|
| County | Northampton |
| City | Williams Twp |
| Zip Code | 18042 |
| Area | Williams |
| Community Name | Tumble Creek Estates |
| Listing VS Median (in Tumble Creek Estates) | |
Price: $1,130,737 low | high Med: $980,400 sqft: 4,678 low | high Med: 4,133 $ / sqft: $242 low | high Med: $237 On site: 254 low | high Med: 342 | |
Request a showing
Request a showing
Contact
Learn More About This Property

| State | PA |
|---|---|
| County | Northampton |
| City | Williams Twp |
| Zip Code | 18042 |
| Area | Williams |
| Community Name | Tumble Creek Estates |
| Listing VS Median (in Tumble Creek Estates) | |
Price: $1,130,737 low | high Med: $980,400 sqft: 4,678 low | high Med: 4,133 $ / sqft: $242 low | high Med: $237 On site: 254 low | high Med: 342 | |