181 Golfers Way,Pocono Pines, PA 18350
Pocono Pines, PA 18350

Description
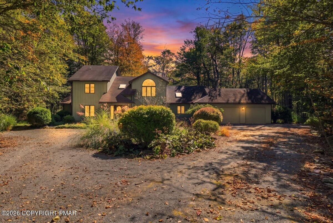
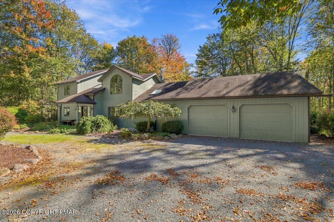
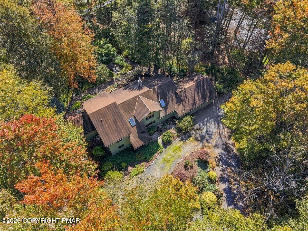
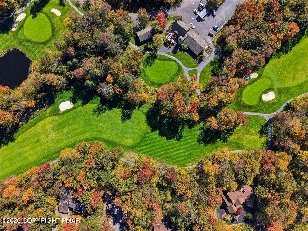
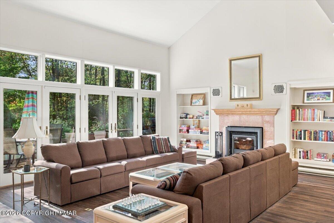
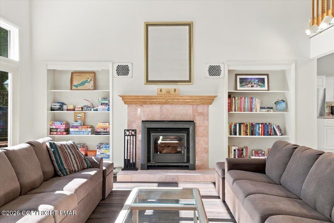
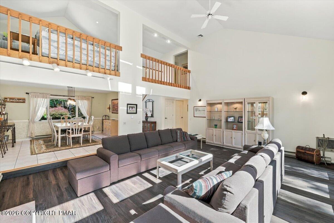
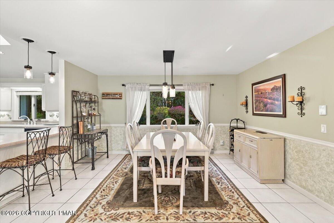
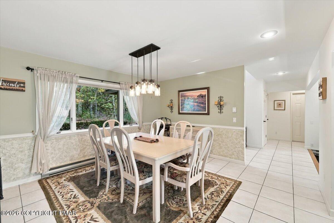
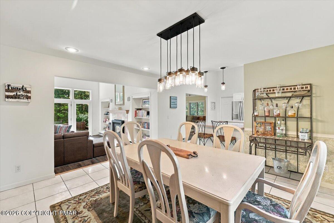
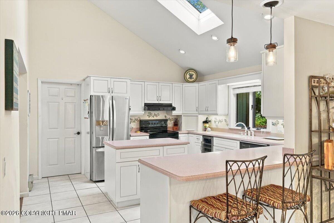
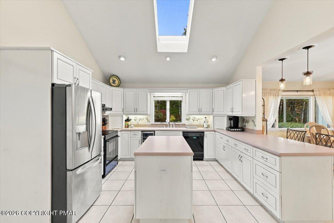
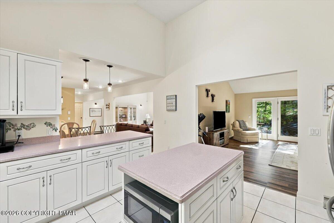
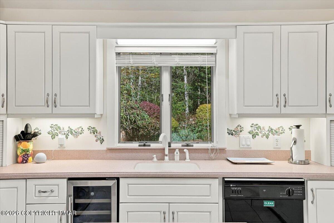
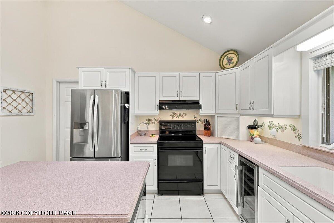
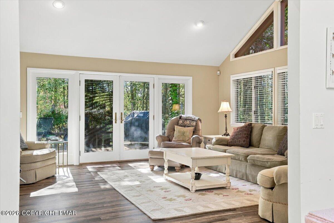
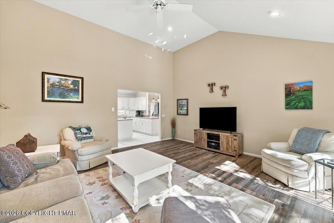
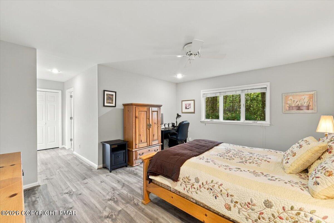
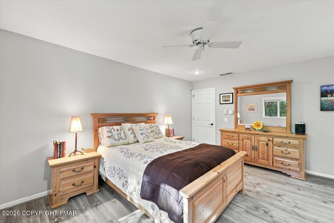
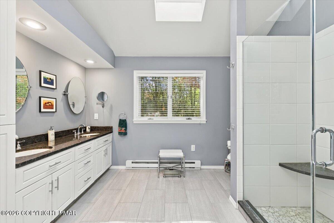
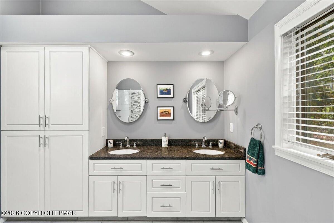
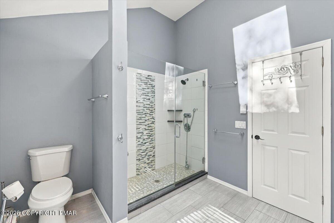
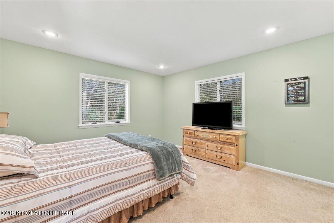
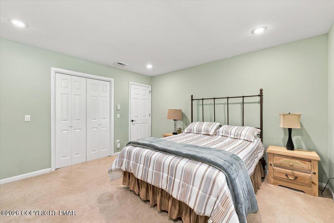
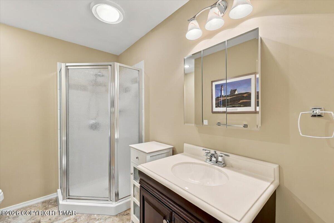
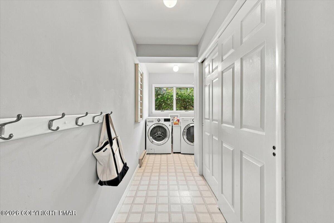
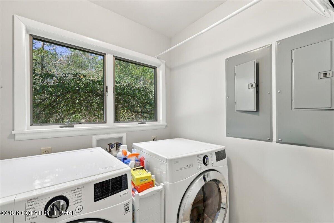
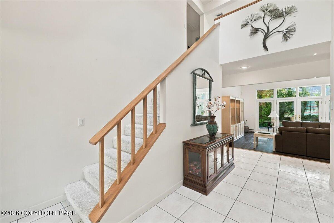
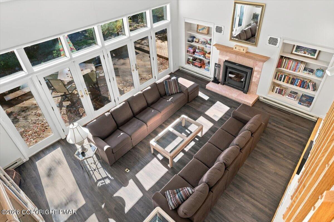
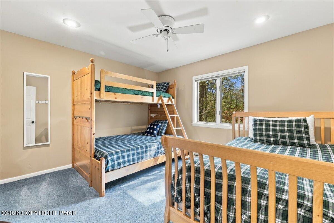
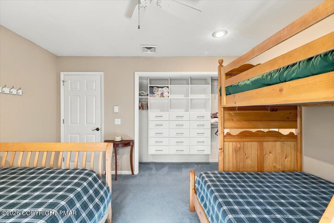
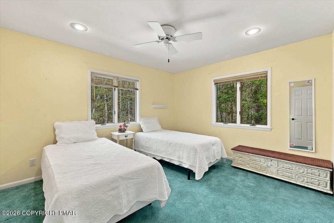
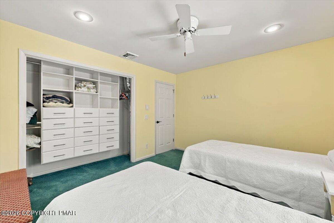
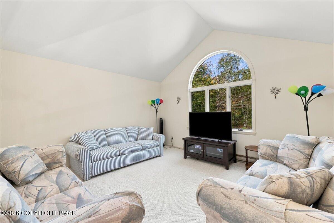
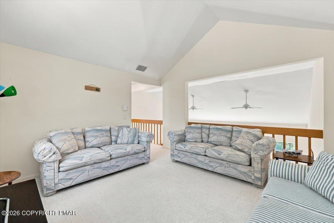
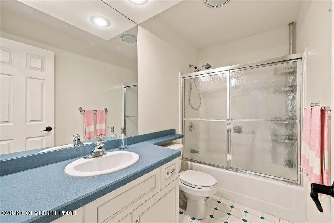
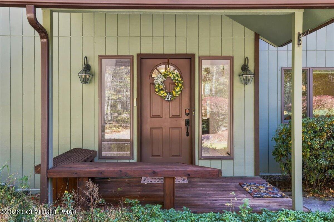
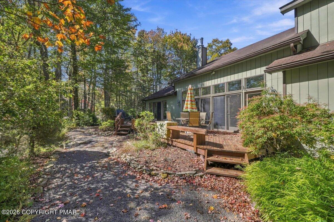
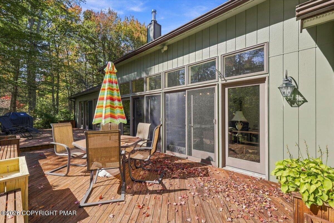
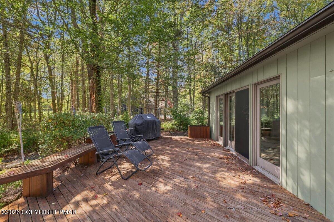
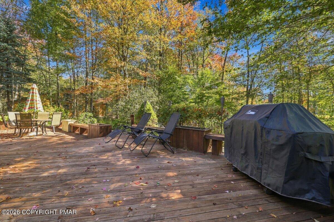
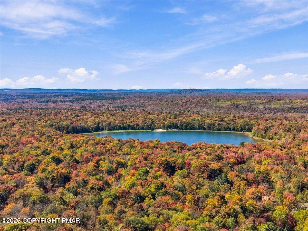
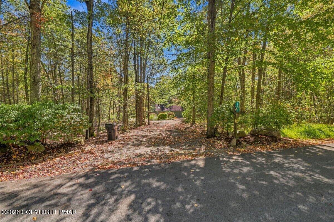
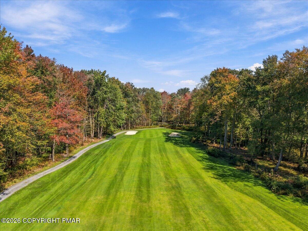
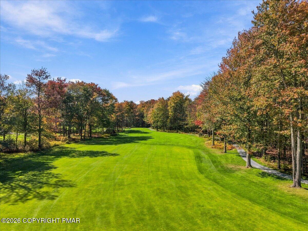
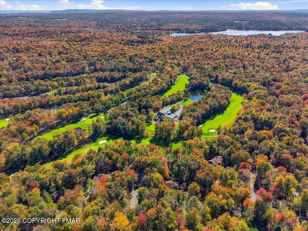
Enjoy golf course living in this bright and spacious contemporary home fronting the Timber Trails Golf Course and located within walking distance of the Timber Trails Pool, Clubhouse, and Golf Center. With a recently painted exterior and an abundance of natural light throughout, this home is designed for both family comfort and entertaining. The open floor plan features a dramatic two-story living room with a fireplace, a family room, loft, 4 bedrooms, and 3 full baths. The modern kitchen offers abundant workspace and flows seamlessly into the dining area, creating an inviting gathering space for family and friends. The first-floor primary suite features two walk-in closets and a well-appointed bath with a tiled shower, dual vanities, and a vaulted ceiling. French doors open to an expansive deck, perfect for outdoor dining, entertaining, or simply enjoying the scenic golf course setting. Additional highlights include a two-car garage, separate laundry room, spacious attic storage area, and a circular driveway. Situated on a beautiful one-acre lot with golf course frontage, this exceptional Timber Trails property offers the perfect blend of privacy, convenience, and resort-style living.
Details
| MLS # | PM-145511 |
|---|---|
| Listing Type | For Sale |
| Style | House |
| HOA Dues | $2,890 |
| Sub-Type | Resale |
| Status | Active |
| Year | 1994 |
| Days On Site | 10 |
| Listing Provided By | Classic Properties - Mountainhome | Caroline Salvino, Associate Broker |
Features
| Bed(s) | 4 |
|---|---|
| Bath(s) | 3 Total |
| SQ Feet | 3,055 |
| Garage | 2 |
| Basement | Y |
| Story(s) | 2 |
| Zoning | Residential |
| Acreage | 1.16 |
| Golf Course | Yes |
Interior
| Rooms Total | 10 |
|---|---|
| Heating | Baseboard, Central, Forced Air, Heat Pump, Electric |
| Heating Yes / No | Yes |
| Cooling | Central Air |
| Cooling Yes / No | Yes |
| Appliances | Electric Range, Refrigerator, Water Heater, Wine Cooler, Dishwasher, Microwave, Stainless Steel Appliance(s), Washer, Dryer |
| Furnished | Furnished |
| Interior Features | Kitchen Island, Double Vanity, High Ceilings, His and Hers Closets, Walk-In Closet(s), Open Floorplan, Bookcases, Ceiling Fan(s), Radon Mitigation, Storage |
| Fireplace Features | Living Room, Wood Burning |
| Fireplace Yes / No | Yes |
| Laundry Features | Main Level |
Exterior
| Roof | Asphalt, Fiberglass |
|---|---|
| Lot Features | Cul-De-Sac, Dead End Street, On Golf Course, Close to Clubhouse, Back Yard, Front Yard, Landscaped, Wooded |
| Road Responsibility | Private Maintained Road |
Parking
| Garage Spaces | 2 |
|---|---|
| Attached Garage Yes / No | Yes |
| Open Parking Yes / No | Yes |
Taxes
| Tax Book Number | 2510 |
|---|---|
| Tax Annual Amount | 15899.1 |
| Tax Year | 2025 |
| Tax Lot | 76 |
| Tax Legal Description | Lot 76 Sec 5 |
Area Information
| State | PA |
|---|---|
| County | Monroe |
| City | Pocono Pines |
| Zip Code | 18350 |
| Area | Monroe |
| Community Name | Timber Trails |
| School District | Pocono Mountain |
| High School | Pocono Mountain |
| Listing VS Median (in Timber Trails) | |
Price: $899,000 low | high Med: $599,000 sqft: 3,055 low | high Med: 2,193 $ / sqft: $294 low | high Med: $273 On site: 10 low | high Med: 91 | |
Request a showing
Request a showing
Contact
Learn More About This Property

| State | PA |
|---|---|
| County | Monroe |
| City | Pocono Pines |
| Zip Code | 18350 |
| Area | Monroe |
| Community Name | Timber Trails |
| School District | Pocono Mountain |
| High School | Pocono Mountain |
| Listing VS Median (in Timber Trails) | |
Price: $899,000 low | high Med: $599,000 sqft: 3,055 low | high Med: 2,193 $ / sqft: $294 low | high Med: $273 On site: 10 low | high Med: 91 | |