18 Ute Trail,Albrightsville, PA 18210
Albrightsville, PA 18210

Description
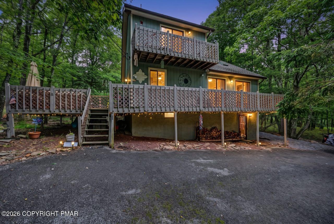
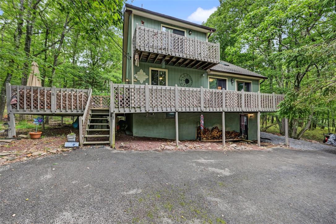
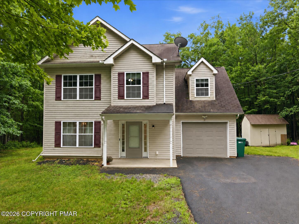
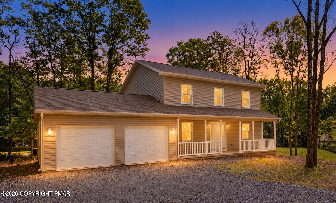
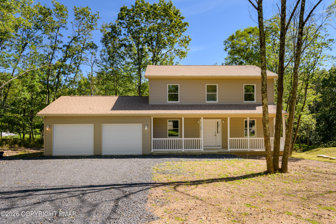
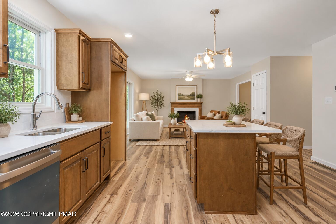
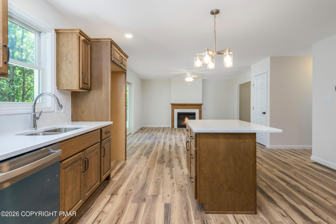
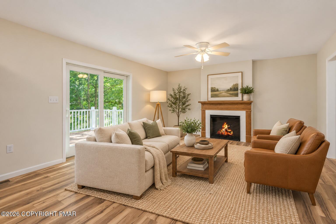
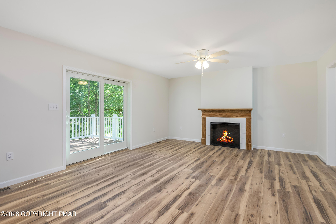
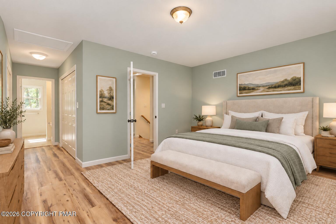
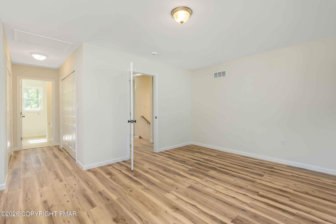
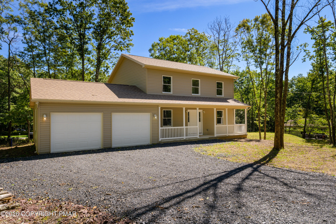
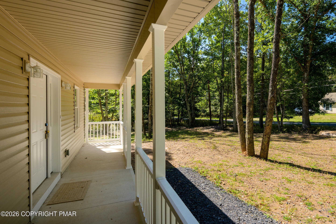
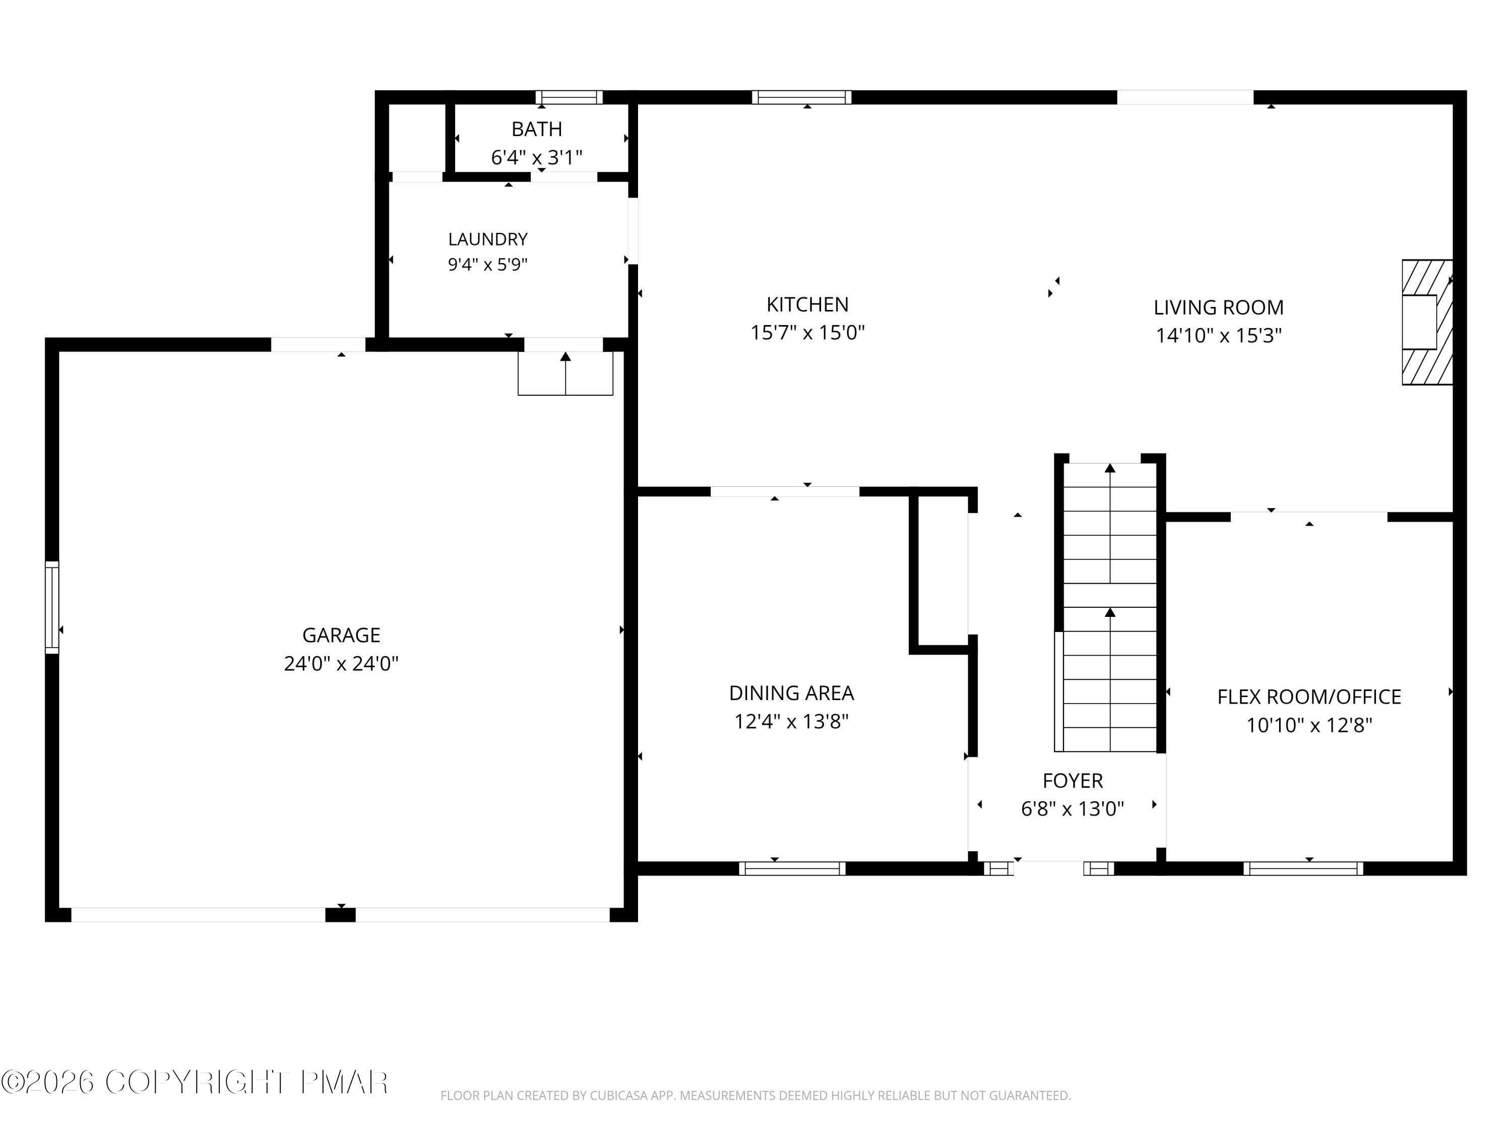
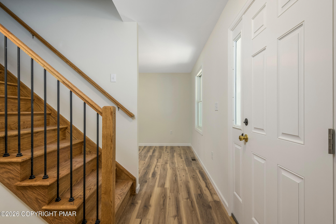
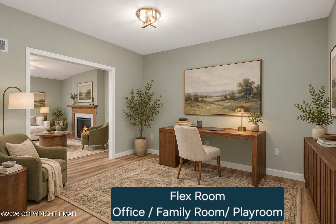
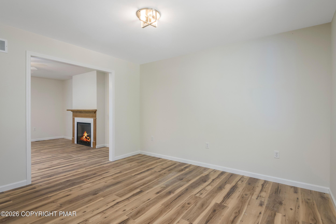
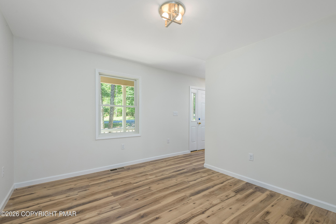
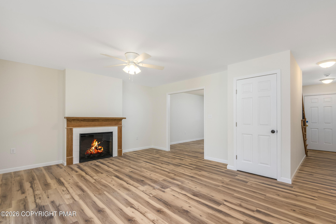
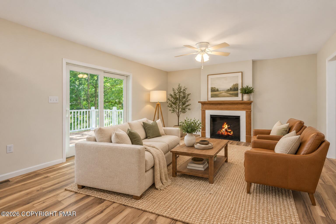
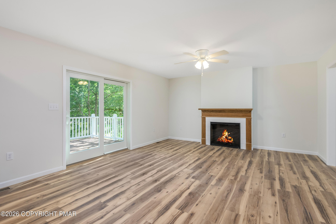
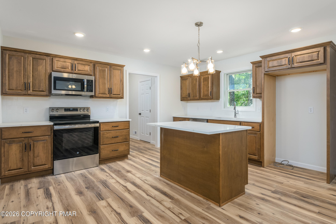
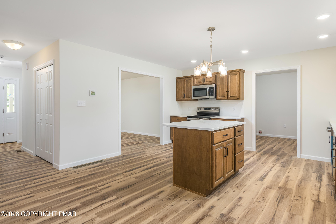
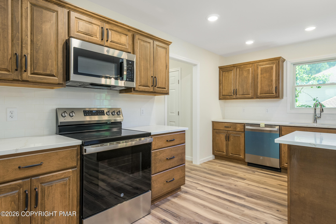
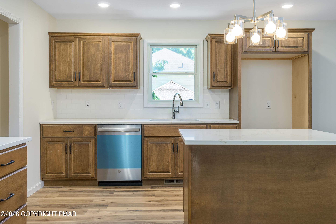
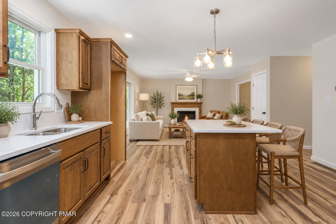
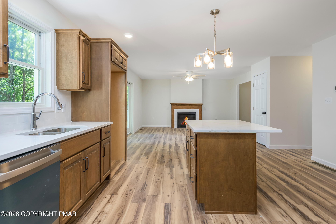
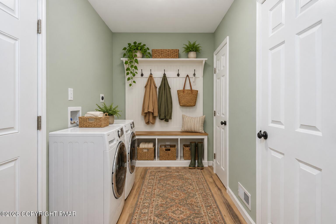
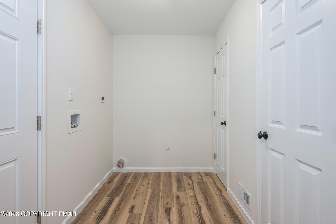
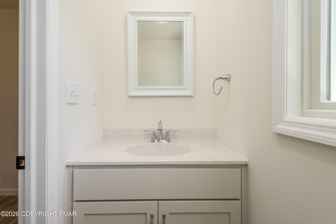
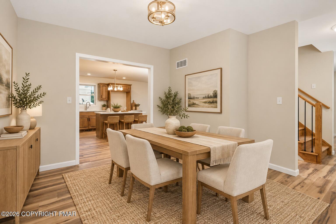
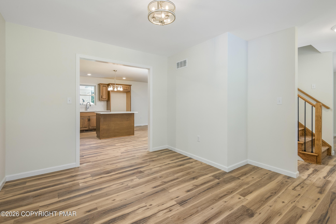
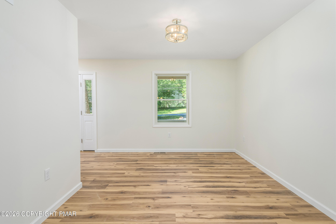
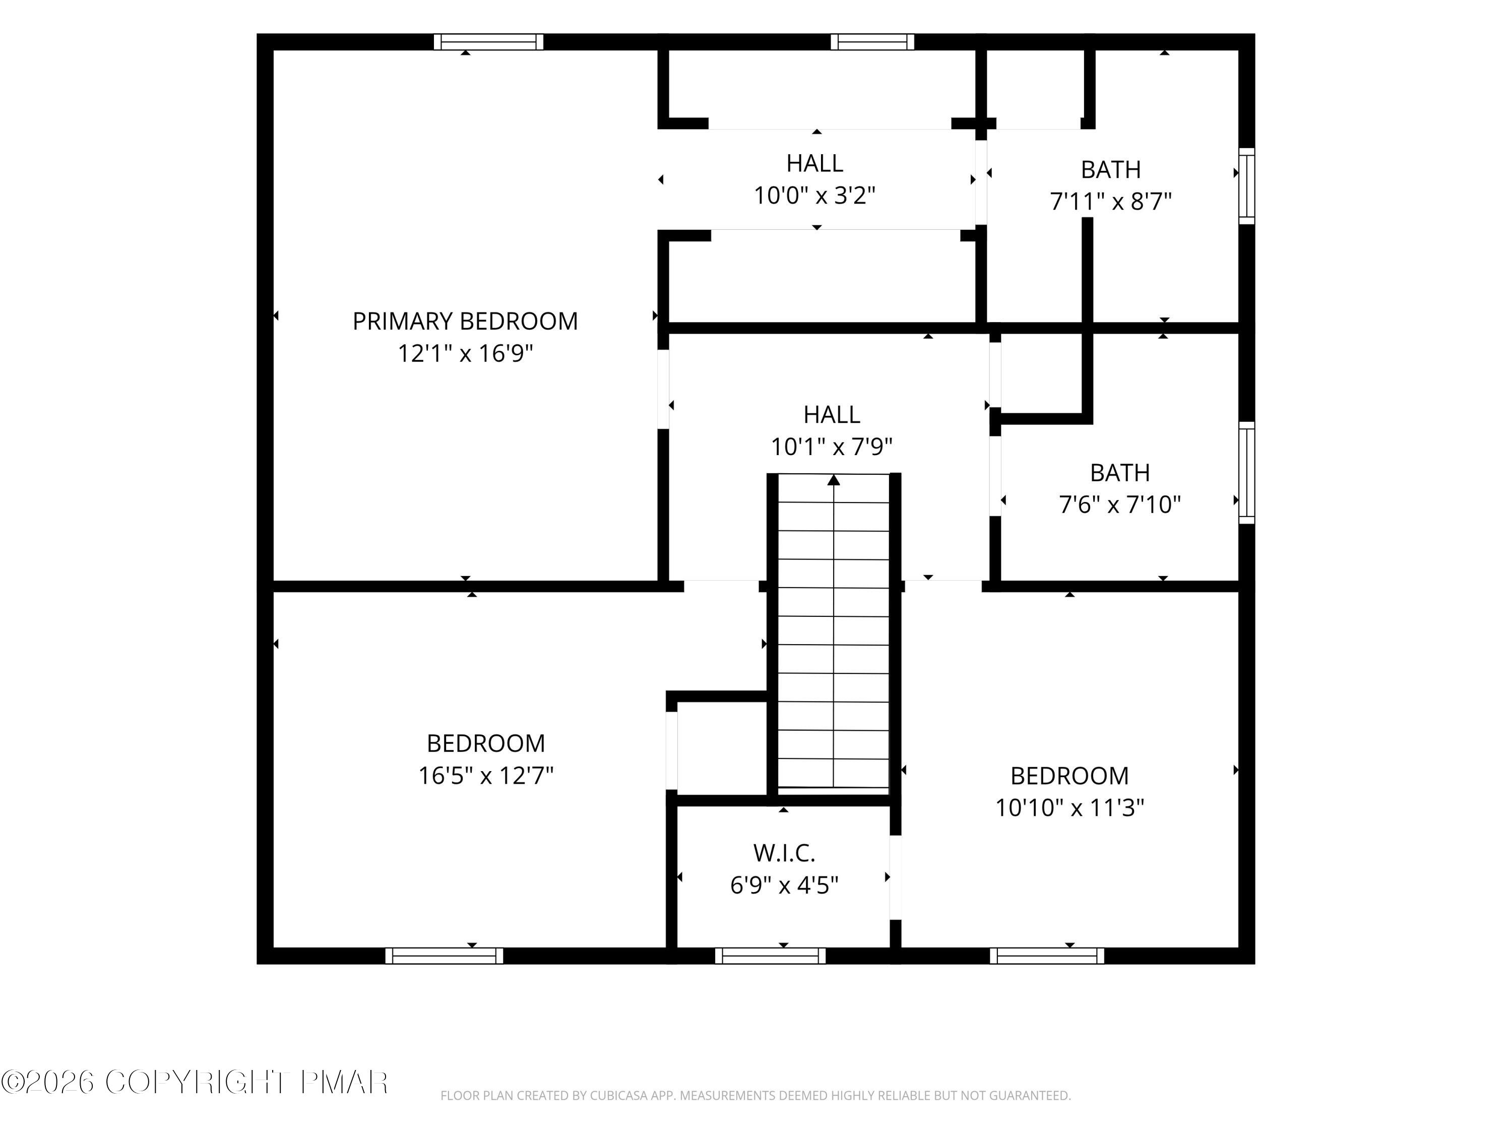
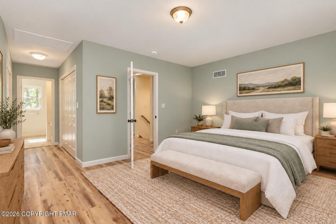
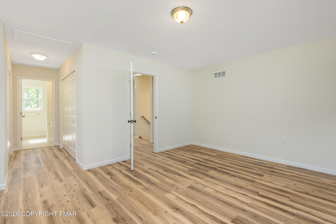
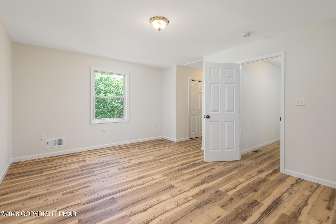
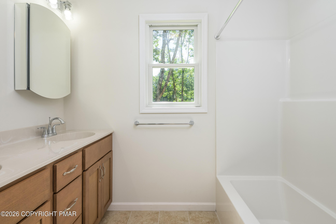
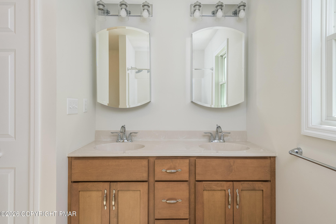
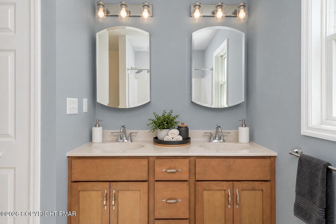
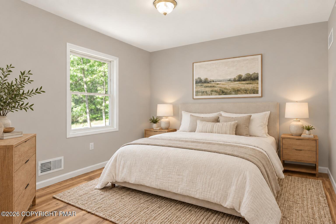
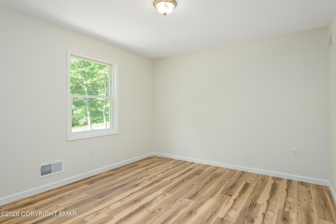
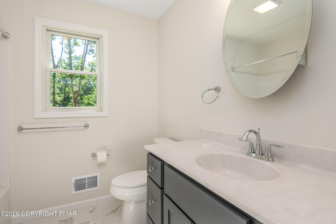
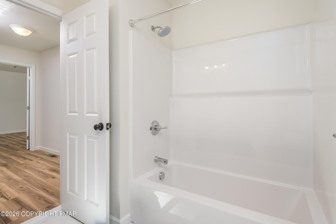
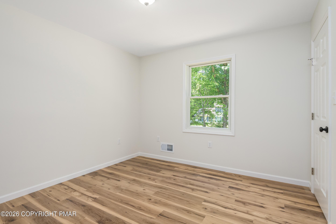
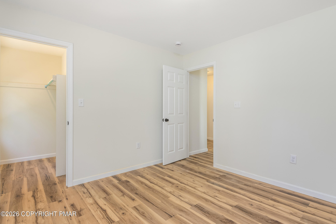
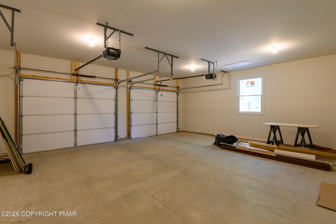
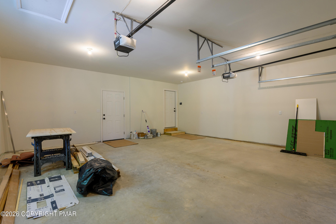
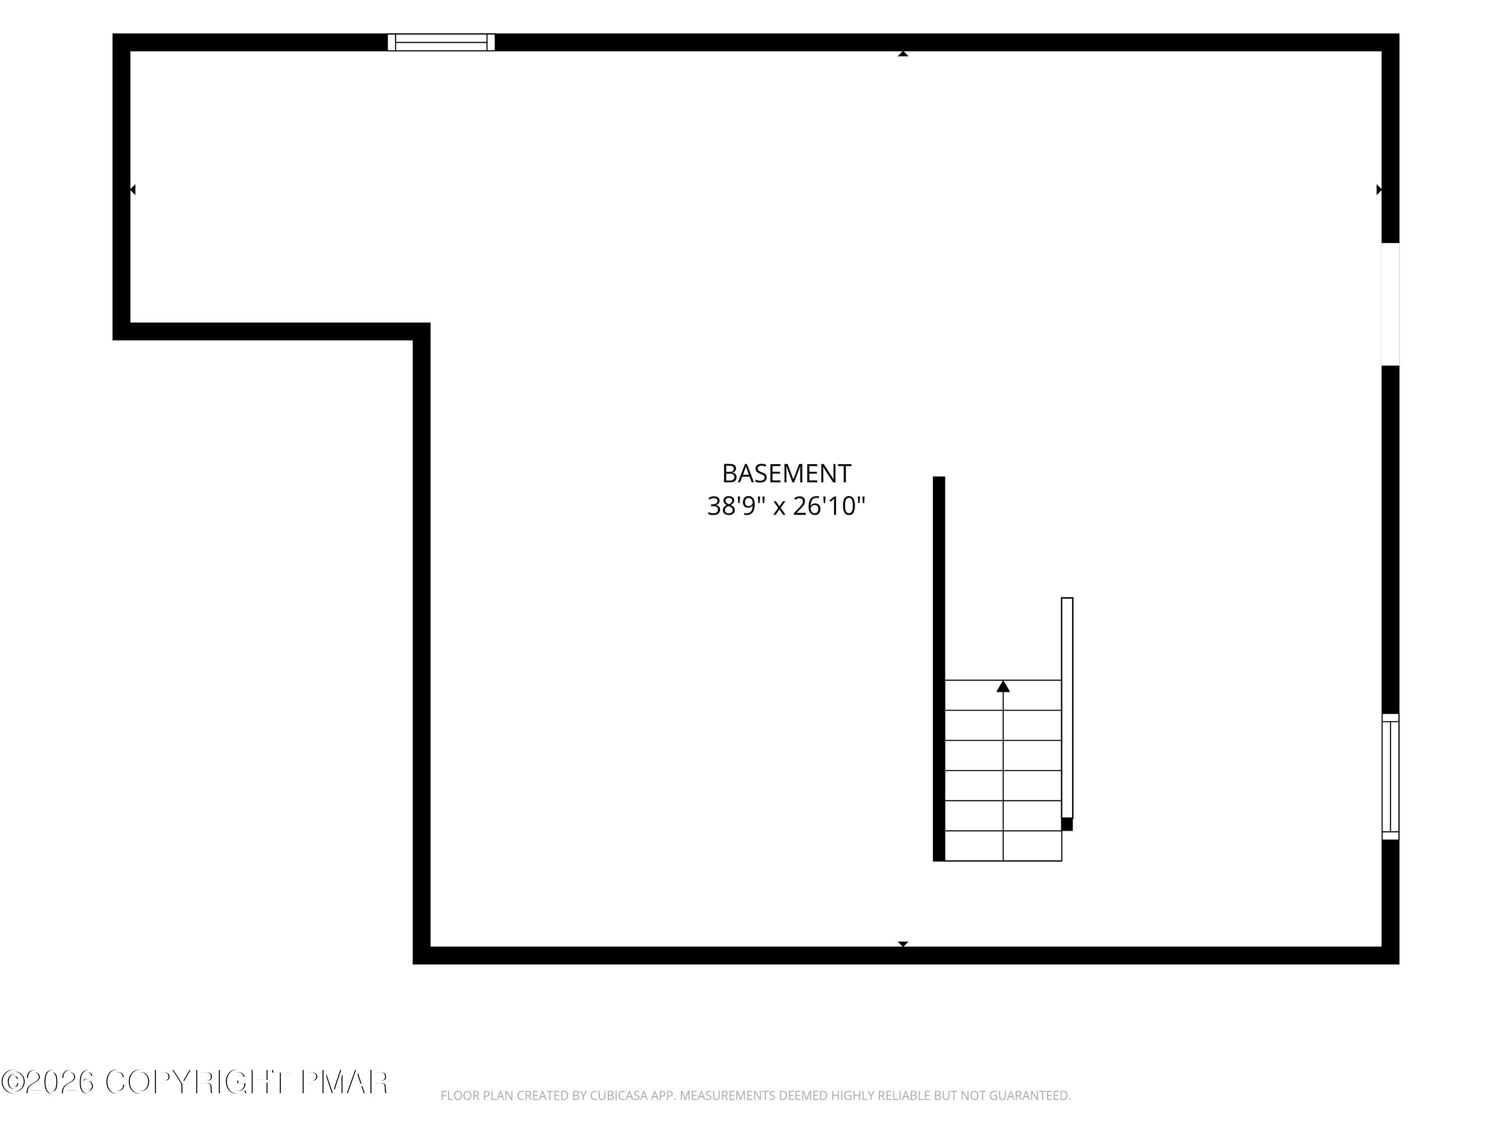
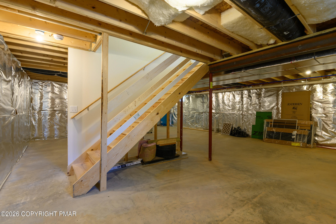
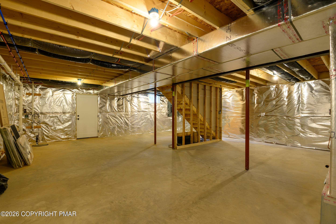
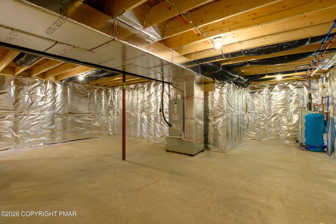
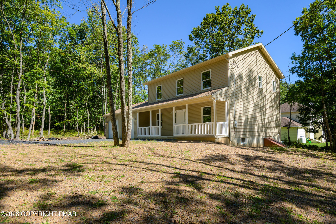
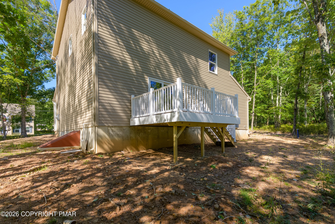
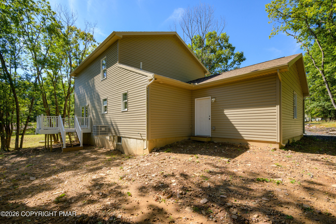
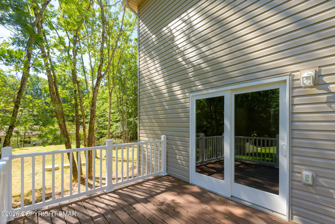
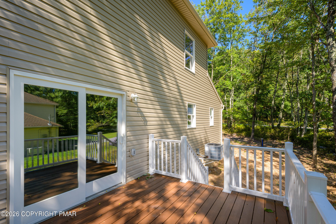
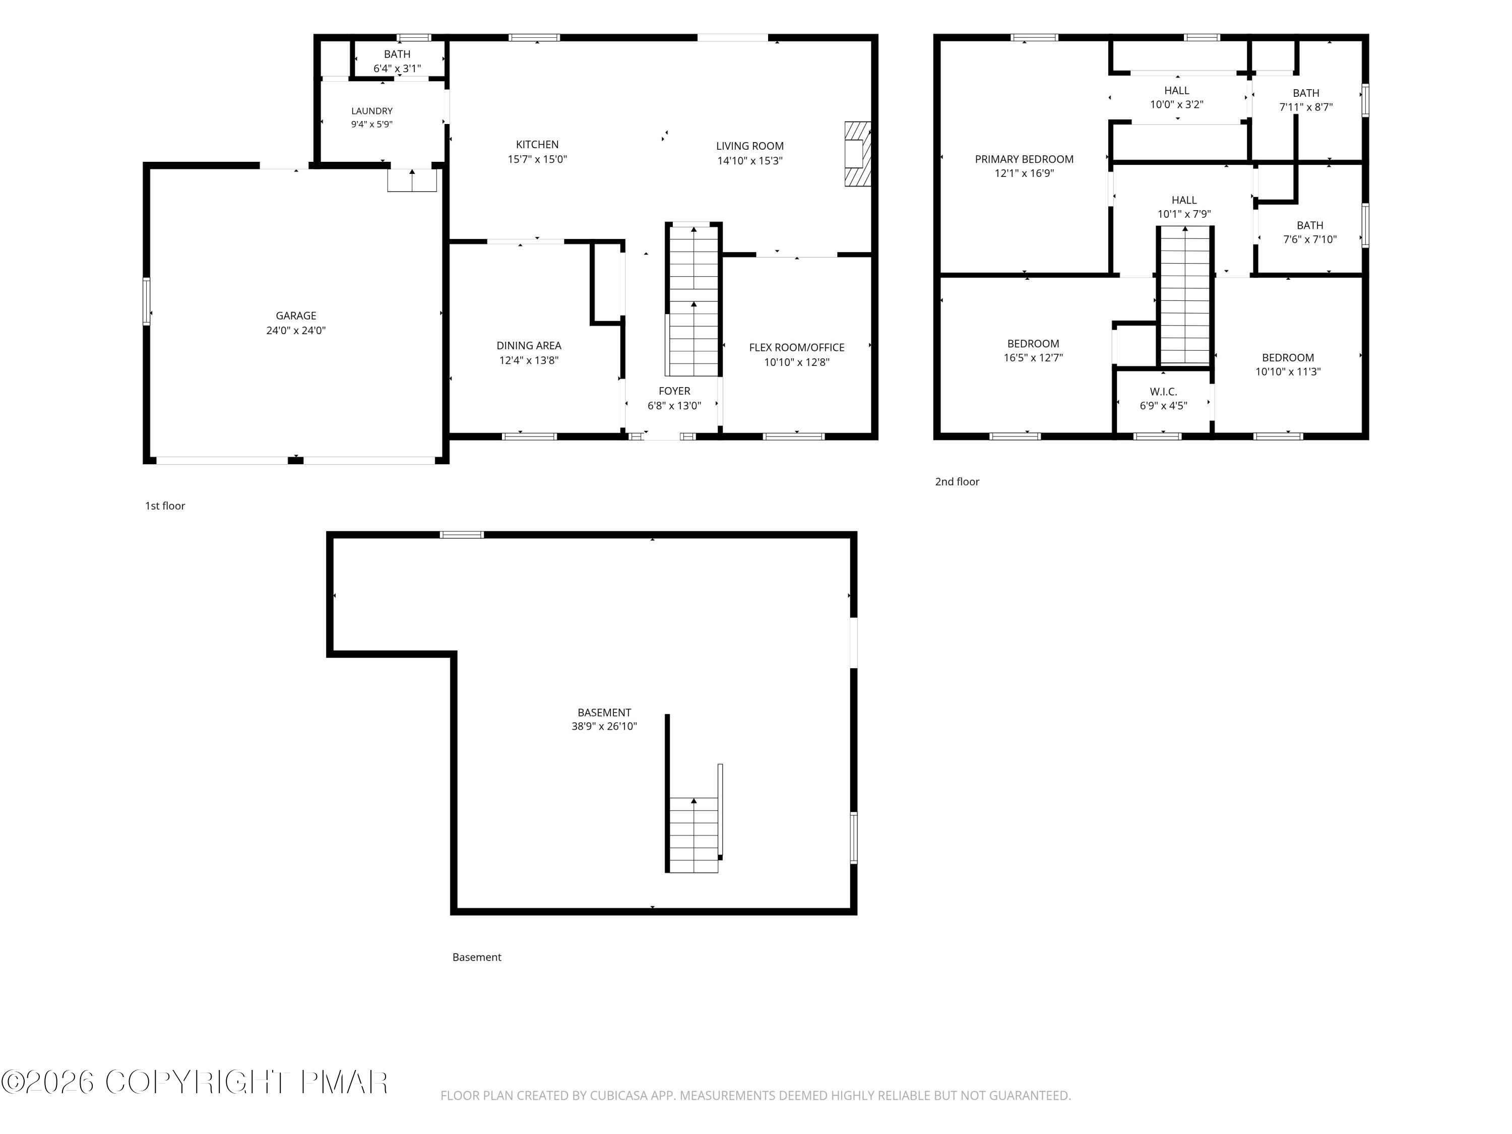
NEW CONSTRUCTION!! 3 bed/2.5 bath home with a 2 CAR ATTACHED GARAGE nestled in the POCONOS! The gorgeous kitchen features CUSTOM CABINETRY & elegant QUARTZ countertops, while an electric FIREPLACE creates a warm and inviting focal point in the living area. First floor also features a dining room & flex room perfect for an at home office, family room or playroom. Convenient first floor laundry/ mudroom! The PRIMARY SUITE is a stand out with dual walk in closets and en-suite bathroom. A FULL UNFINISHED BASEMENT offers endless possibilities for future living space and is equipped with a perimeter drainage system and sump pump ensuring a dry space! Enjoy the outdoors from the COVERED FRONT PORCH or the low-maintenance composite DECK conveniently located just off the main living area. Additional highlights include OAK STAIRS, 400 Series ANDERSON WINDOWS, Bosch heat pump & central A/C! The spacious 24' x 24' two-car garage provides plenty of room for vehicles and storage. Enjoy the comfort, efficiency, and peace of mind that come with owning a brand-new home! One year builder home warranty included! Perfect for a full-time residence or vacation retreat. Enjoy the amenities in Mount Pocahontas POA that provide an outdoor pool, playground, clubhouse, basketball & tennis courts, ball field and picnic grove all while remaining just minutes from the area's top Pocono attractions like Hickory Run State Park, Pocono Raceway, downtown Jim Thorpe, hiking, biking, & more!
Details
| MLS # | PM-145077 |
|---|---|
| Listing Type | For Sale |
| Style | House |
| HOA Dues | $450 |
| Sub-Type | Resale |
| Status | Active |
| Year | 2026 |
| Days On Site | 24 |
| Listing Provided By | Bear Mountain Real Estate LLC | Keri A Gallagher |
Features
| Bed(s) | 3 |
|---|---|
| Bath(s) | 3 Total |
| SQ Feet | 1,942 |
| Garage | 2 |
| Basement | Y |
| Story(s) | 2 |
| Zoning | Residential |
| Acreage | 0.54 |
Interior
| Rooms Total | 10 |
|---|---|
| Heating | Fireplace(s), Heat Pump, Electric |
| Heating Yes / No | Yes |
| Cooling | Central Air |
| Cooling Yes / No | Yes |
| Appliances | Electric Range, Dishwasher, Microwave |
| Furnished | Unfurnished |
| Interior Features | Eat-in Kitchen, Kitchen Island, High Ceilings, Walk-In Closet(s) |
| Fireplace Features | Family Room, Electric |
| Fireplace Yes / No | Yes |
| Laundry Features | Main Level |
Exterior
| Roof | Shingle |
|---|---|
| Lot Features | Corner Lot |
| Road Responsibility | Road Maintenance Agreement |
| Foundation Details | Concrete Perimeter |
Parking
| Garage Spaces | 2 |
|---|---|
| Attached Garage Yes / No | Yes |
| Open Parking Yes / No | Yes |
Taxes
| Tax Book Number | 1370 |
|---|---|
| Tax Annual Amount | 138.2 |
| Tax Year | 2026 |
Area Information
| State | PA |
|---|---|
| County | Carbon |
| City | Albrightsville |
| Zip Code | 18210 |
| Area | Carbon |
| Community Name | Mount Pocahontas |
| School District | Jim Thorpe Area |
| High School | Jim Thorpe Area |
| Listing VS Median (in Mount Pocahontas) | |
Price: $375,000 low | high Med: $330,000 sqft: 1,942 low | high Med: 1,687 $ / sqft: $193 low | high Med: $196 On site: 24 low | high Med: 40 | |
Request a showing
Request a showing
Contact
Learn More About This Property

| State | PA |
|---|---|
| County | Carbon |
| City | Albrightsville |
| Zip Code | 18210 |
| Area | Carbon |
| Community Name | Mount Pocahontas |
| School District | Jim Thorpe Area |
| High School | Jim Thorpe Area |
| Listing VS Median (in Mount Pocahontas) | |
Price: $375,000 low | high Med: $330,000 sqft: 1,942 low | high Med: 1,687 $ / sqft: $193 low | high Med: $196 On site: 24 low | high Med: 40 | |