170 W White Bear Drive,Summit Hill, PA 18250
Summit Hill, PA 18250

Description
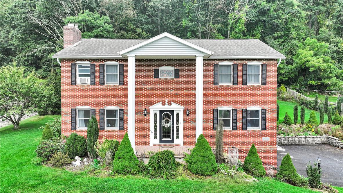
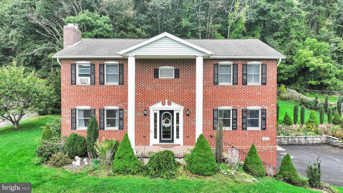
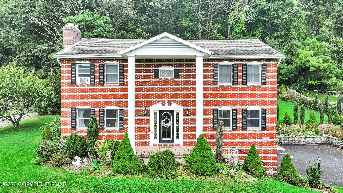
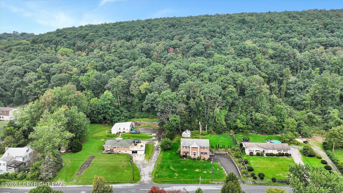
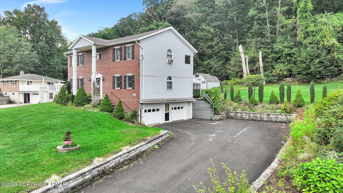
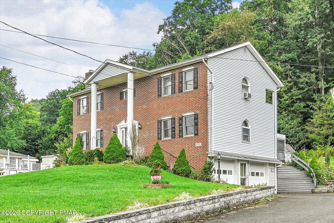
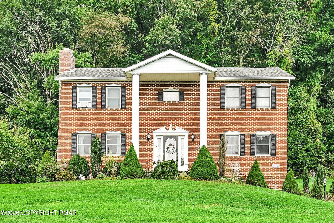
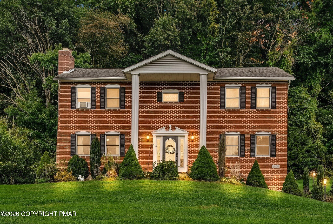
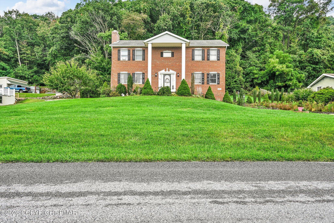
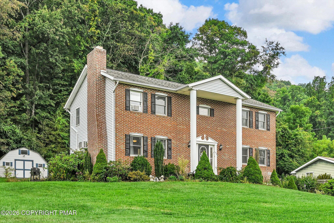
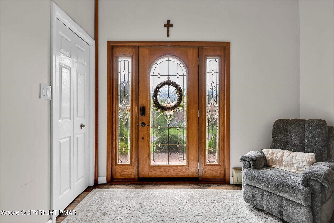
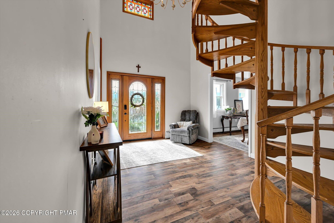
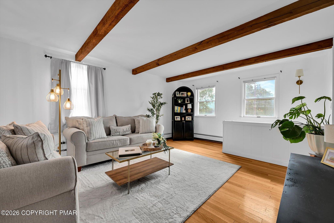
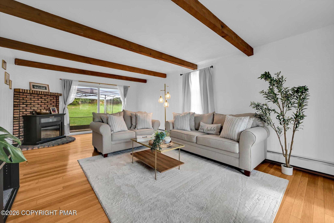
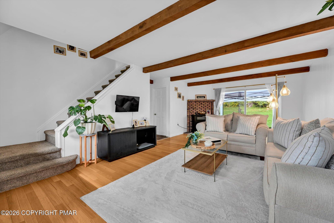
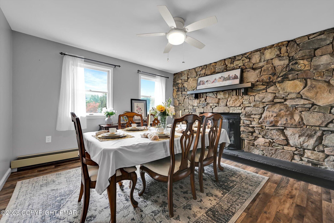
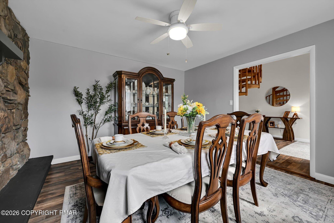
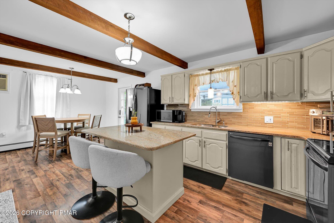
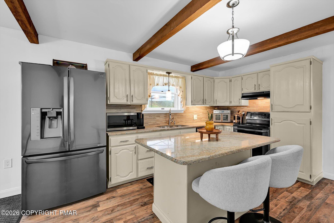
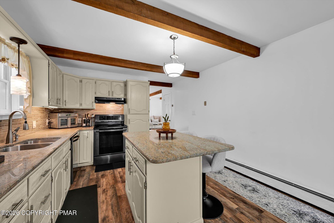
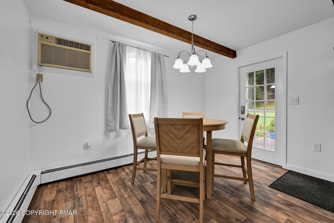
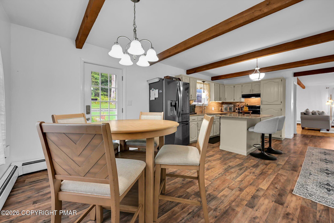
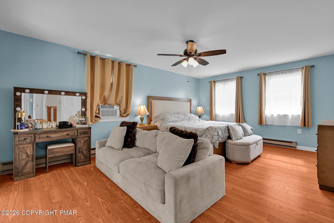
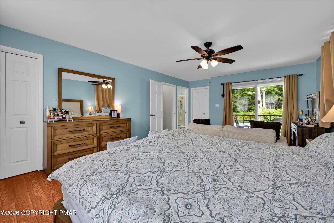
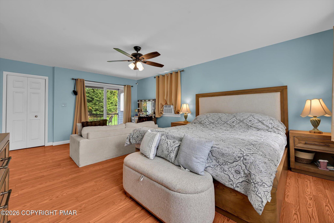
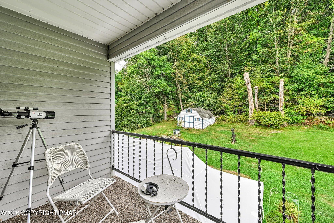
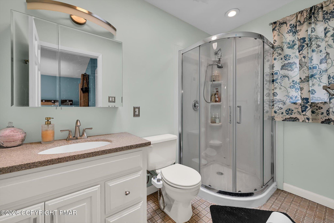
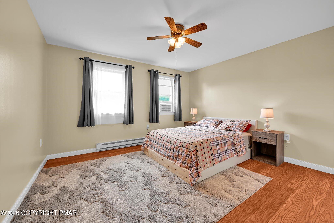
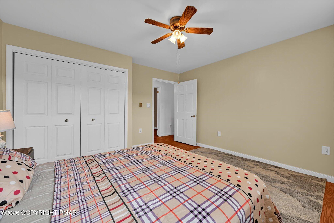
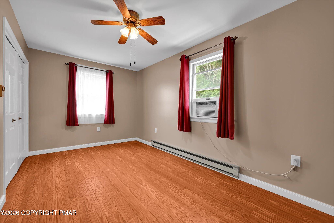
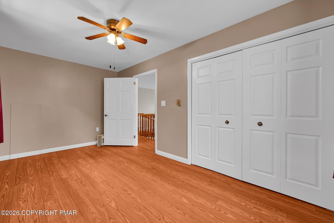
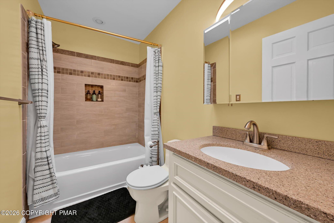
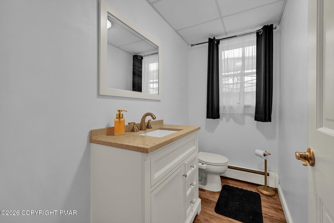
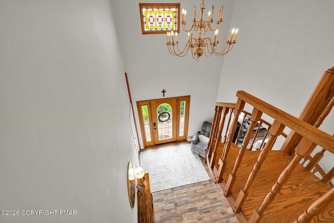
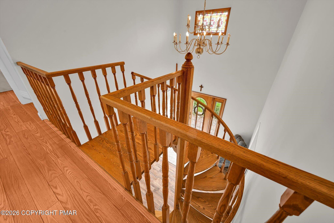
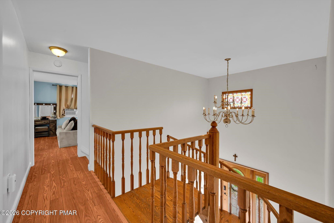
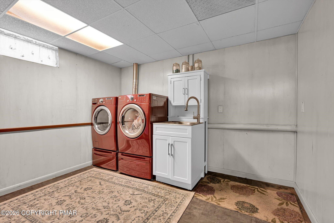
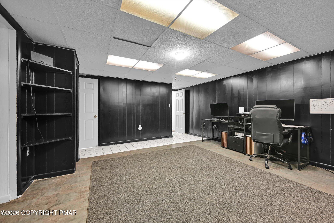
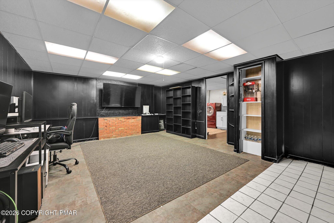
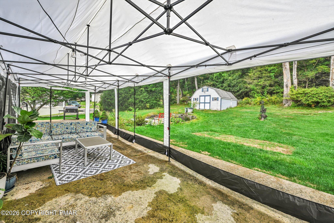
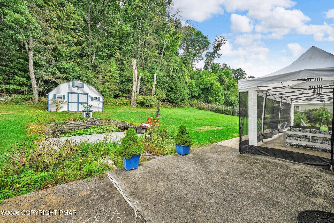
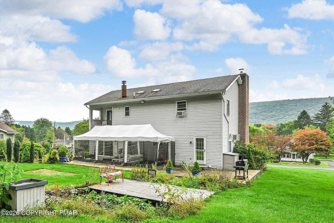
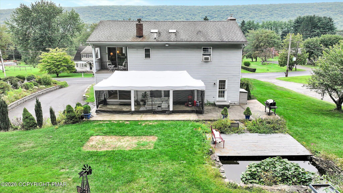
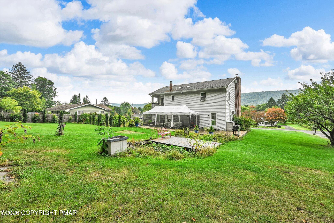
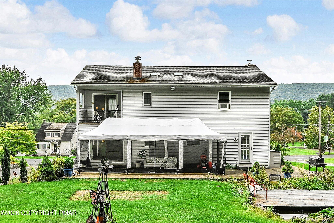
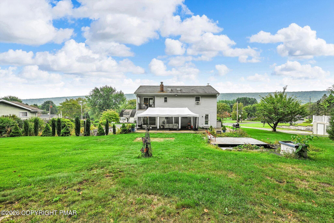
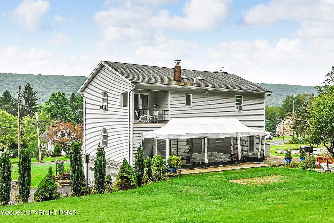
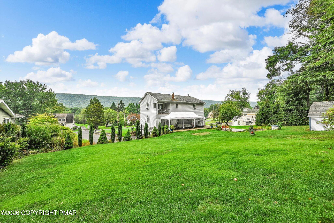
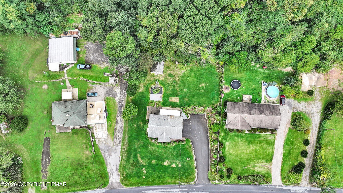
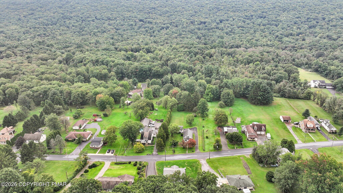
Beautiful 2-story colonial in highly desirable White Bear, Summit Hill - offering timeless charm, modern comfort, and a truly impressive setting! From the moment you arrive, this property stands out with its welcoming presence, large front yard, & ample parking in the 2-car garage & paved driveway. Step inside to a grand foyer with a striking spiral staircase, setting the tone for the character & elegance found thruout the home. The spacious dining room features an eye-catching stone fireplace, perfect for cozy gatherings. The inviting kitchen offers an island, granite countertops, pantry closet, & black stainless-steel appliances. A convenient powder room is located nearby. A 14Ã-46 patio just off the kitchen and Family Room provides exceptional outdoor space for dining, entertaining, or simply relaxing. The family room offers even more living space with beautiful hard wood flooring. The lower level includes a den, a generous laundry room w/sink, & washer/dryer included. The oversized garage provides add'l storage, a stoker area, & coal bin. Upstairs, the spacious primary bedroom features a walk-in closet, full bathroom with skylight, & attic access steps. A slider door opens to a private balcony overlooking the serene back yard - the perfect spot to enjoy nature. Two add'l generously sized bedrooms & a main bathroom w/tile shower & skylight complete the second floor. Closet organizers add style & functionality. Outside, a 16X16 shed provides space for yard equipment & hobbies. The partially fenced back yard is a true oasis w/a pond, perennial plantings, & a wooded backdrop that enhances privacy & natural beauty - and when you're ready to explore, you're just a short drive to beautiful Mauch Chunk Lake for swimming, hiking, boating & fishing as well as Historic Downtown Jim Thorpe w/its shops, restaurants & year-round attractions. This property offers space, charm, & a peaceful setting - all ready for its next owner to enjoy. Offered at $379,900
Details
| MLS # | PM-144841 |
|---|---|
| Listing Type | For Sale |
| Style | House |
| Sub-Type | Resale |
| Status | Active |
| Year | 1980 |
| Days On Site | 28 |
| Listing Provided By | Priority One Real Estate Team, LLC | Lisa A Lapos |
Features
| Bed(s) | 3 |
|---|---|
| Bath(s) | 3 Total |
| SQ Feet | 2,598 |
| Garage | 2 |
| Basement | Y |
| Story(s) | 2 |
| Zoning | Residential |
| Acreage | 0.41 |
Interior
| Rooms Total | 10 |
|---|---|
| Heating | Baseboard, Hot Water, Coal, Electric, Propane |
| Heating Yes / No | Yes |
| Cooling | Ceiling Fan(s), Wall Unit(s), Window Unit(s) |
| Cooling Yes / No | Yes |
| Window Features | Insulated Windows, Drapes, Screens |
| Appliances | Electric Range, Refrigerator, Water Heater, Dishwasher, Range Hood, Stainless Steel Appliance(s), Washer, Dryer |
| Furnished | Unfurnished |
| Interior Features | Eat-in Kitchen, Kitchen Island, Granite Counters, Walk-In Closet(s), Other |
| Fireplace Features | Dining Room, Living Room, Gas, Stone |
| Fireplace Yes / No | Yes |
| Laundry Features | Lower Level, Electric Dryer Hookup, Washer Hookup |
Exterior
| Exterior Features | Private Yard |
|---|---|
| Roof | Asphalt, Fiberglass |
| Lot Features | Back Yard, Front Yard, Cleared, Few Trees, Landscaped, Paved |
| Road Responsibility | Public Maintained Road |
| Foundation Details | Concrete Perimeter |
| Fencing | Privacy |
| Security Features | Smoke Detector(s) |
Parking
| Garage Spaces | 2 |
|---|---|
| Attached Garage Yes / No | Yes |
| Open Parking Yes / No | Yes |
Utilities
| Utilities | Cable Available |
|---|---|
| Electric | 200+ Amp Service, Circuit Breakers |
Taxes
| Tax Book Number | 2191/498 |
|---|---|
| Tax Annual Amount | 7626.77 |
| Tax Year | 2026 |
Area Information
| State | PA |
|---|---|
| County | Carbon |
| City | Summit Hill |
| Zip Code | 18250 |
| Area | Carbon |
| School District | Panther Valley |
| High School | Panther Valley |
| Listing VS Median (in 18250) | |
Price: $379,900 low | high Med: $159,950 sqft: 2,598 low | high Med: 1,446 $ / sqft: $146 low | high Med: $114 On site: 28 low | high Med: 54.5 | |
Request a showing
Request a showing
Contact
Learn More About This Property

| State | PA |
|---|---|
| County | Carbon |
| City | Summit Hill |
| Zip Code | 18250 |
| Area | Carbon |
| School District | Panther Valley |
| High School | Panther Valley |
| Listing VS Median (in 18250) | |
Price: $379,900 low | high Med: $159,950 sqft: 2,598 low | high Med: 1,446 $ / sqft: $146 low | high Med: $114 On site: 28 low | high Med: 54.5 | |