158 Towamensing Trl,ALBRIGHTSVILLE, PA 18210
ALBRIGHTSVILLE, PA 18210

Description
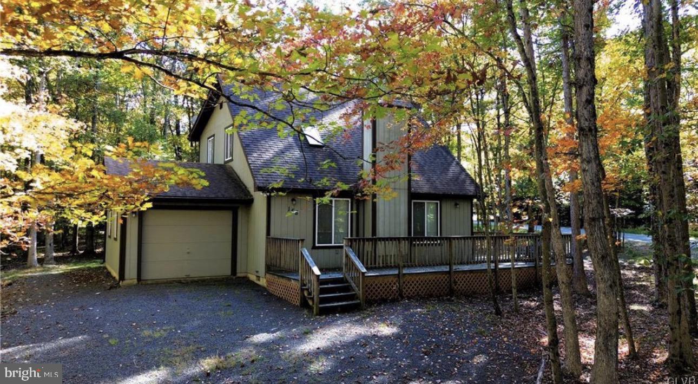
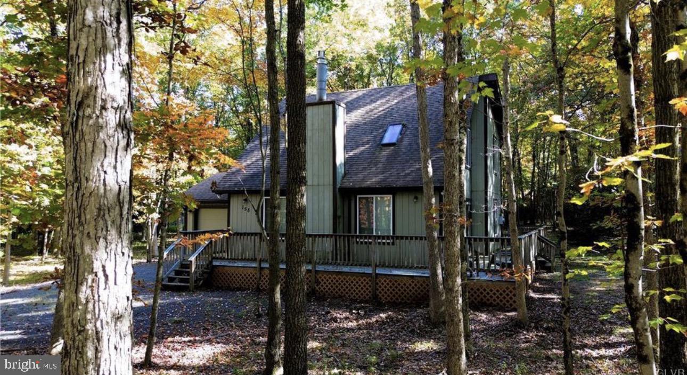
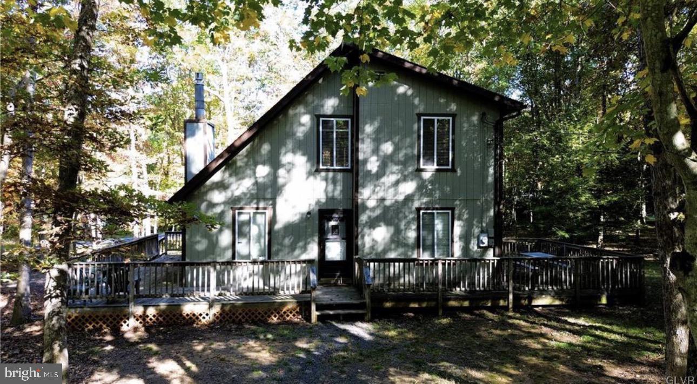
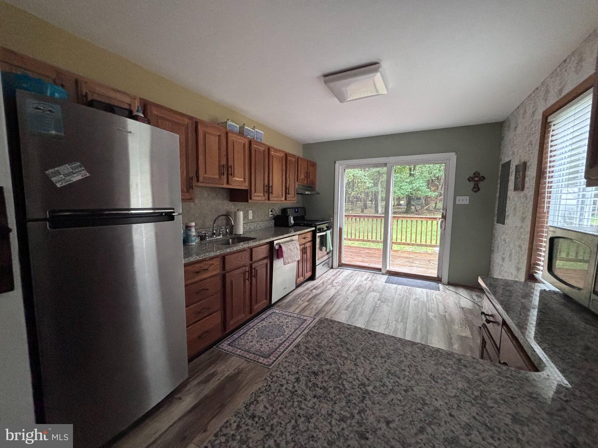
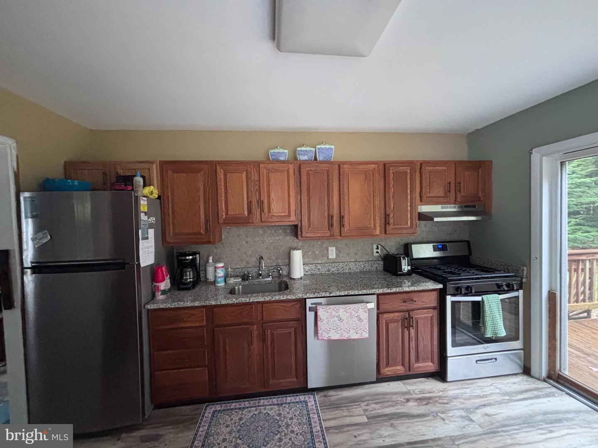
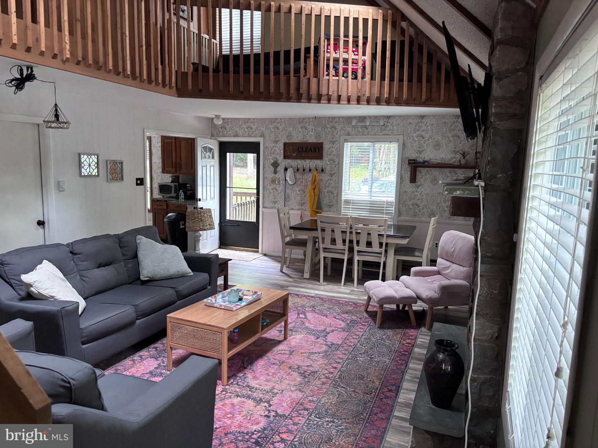
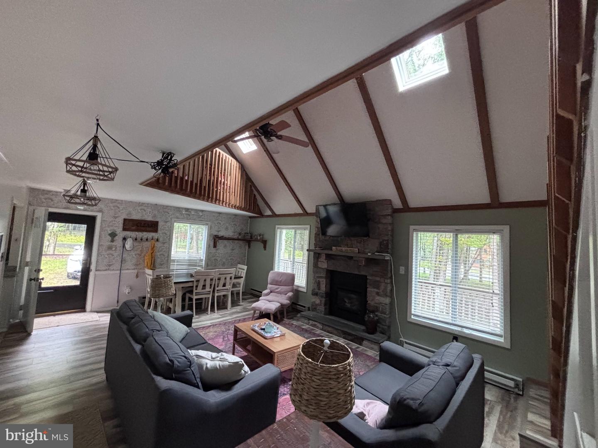
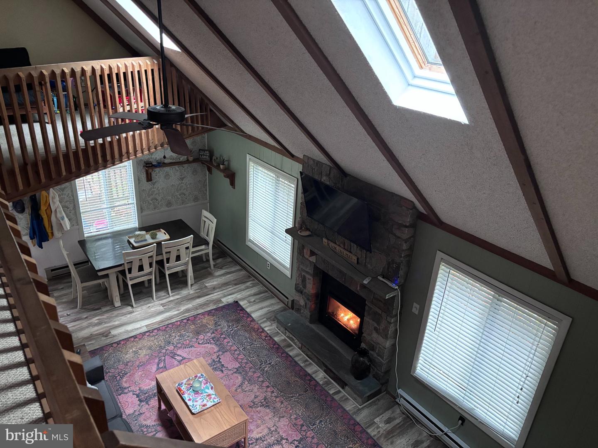
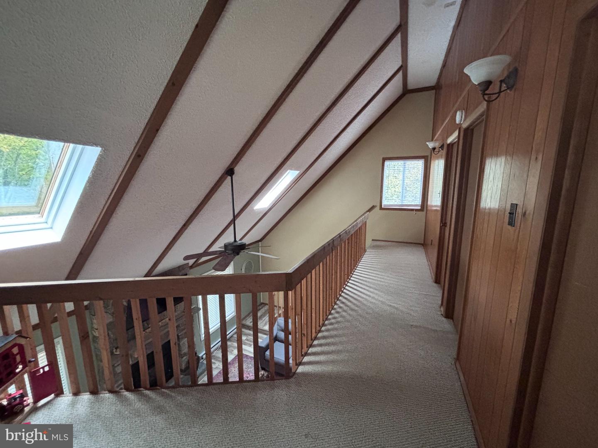
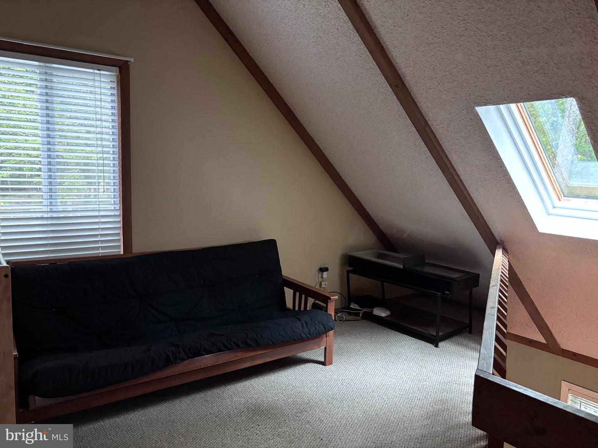
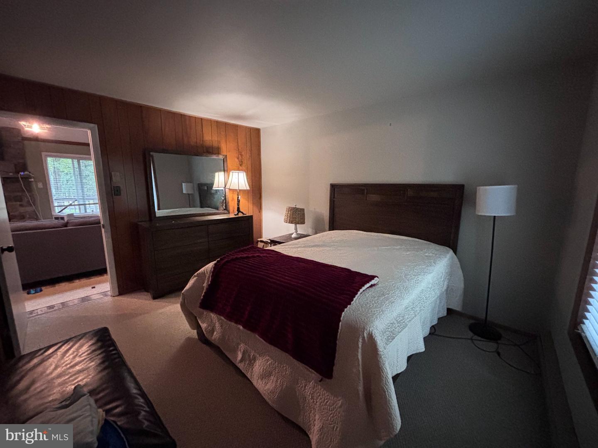
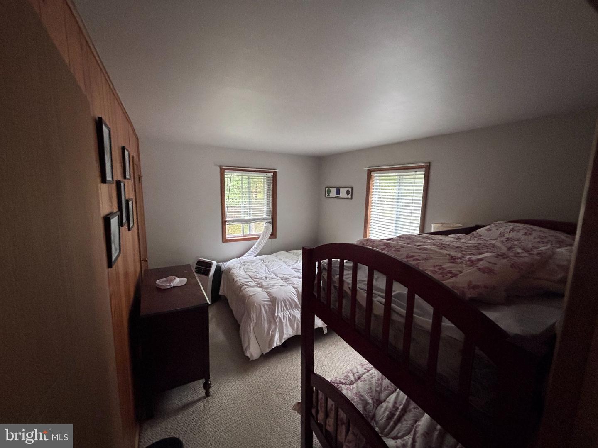
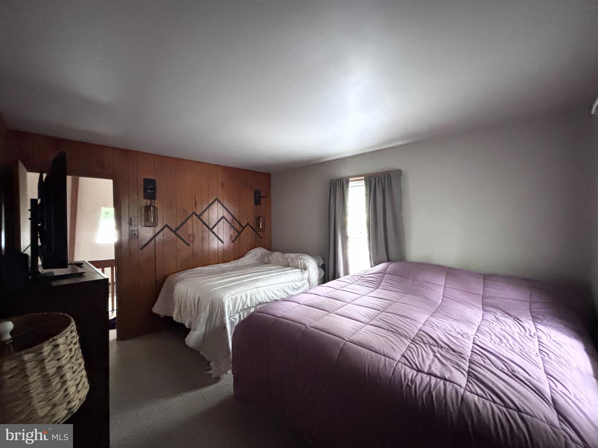
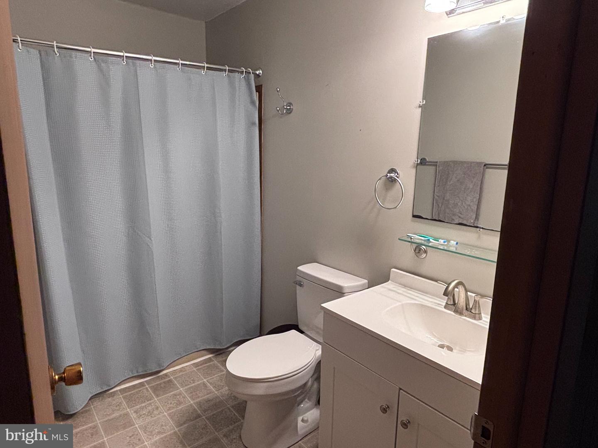
Nestled in the serene community of Albrightsville, this exquisite contemporary residence offers a perfect blend of luxury and comfort. Set on a generous 0.55-acre corner lot, the property is partly wooded, providing a tranquil retreat while still being conveniently accessible. Step inside to discover an inviting open floor plan adorned with luxury vinyl plank flooring and exposed beams that enhance the home's character. The spacious family room, complete with a cozy gas fireplace, seamlessly connects to the dining area and a well-appointed kitchen featuring high-end appliances, including a built-in range, refrigerator, and microwave. Skylights bathe the interior in natural light, creating a warm and welcoming atmosphere. This home is thoughtfully furnished, ensuring a move-in-ready experience. The main floor laundry adds convenience to your daily routine, while window treatments provide privacy and style. Outside, enjoy the beauty of nature with easy access to the nearby lake, perfect for canoeing, kayaking, or fishing. The attached garage offers practical parking solutions, while the driveway provides additional space for guests. Experience the exclusive lifestyle this property offers, where luxury meets nature, and every day feels like a getaway. Embrace the tranquility and charm of Albrightsville, where your dream home awaits.
Details
| MLS # | PACC2008246 |
|---|---|
| Listing Type | For Sale |
| Style | House |
| HOA Dues | $600 |
| Sub-Type | Resale |
| Status | Active-bright |
| Year | 1983 |
| Days On Site | 17 |
| Listing Provided By | Quinn & Wilson, Inc. | Margaret E Burmester |
Features
| Bed(s) | 3 |
|---|---|
| Bath(s) | 2 Total |
| SQ Feet | 1,300 |
| Garage | 1 |
| Story(s) | 1 |
| Zoning | RESIDENTIAL |
| Acreage | 0.55 |
Interior
| Rooms Total | 5 |
|---|---|
| Cooling | Window Unit(s) |
| Heating Yes / No | Yes |
| Heating | Baseboard - Electric |
| Interior Features | Bathroom - Tub Shower, Ceiling Fan(s), Combination Kitchen/Dining, Dining Area, Exposed Beams, Family Room Off Kitchen, Floor Plan - Open, Window Treatments |
| Window Features | Skylights |
| Furnished | Yes |
| Appliances | Built-In Range, Dryer, Washer, Refrigerator, Stove, Microwave |
Exterior
| Construction Materials | Frame |
|---|---|
| Foundation Details | Crawl Space |
| Lot Features | Partly Wooded |
Parking
| Garage Yes / No | Yes |
|---|
Utilities
| Utilities | Water Available, Phone, Electric Available |
|---|
Taxes
| Tax Annual Amount | 4228 |
|---|
Area Information
| State | PA |
|---|---|
| County | CARBON PA |
| City | ALBRIGHTSVILLE |
| Zip Code | 18210 |
| Area | Penn Forest Twp (13419) |
| Community Name | ALBRIGHTSVILLE |
| School District | JIM THORPE AREA |
| High School | JIM THORPE AREA SHS |
| Listing VS Median (in ALBRIGHTSVILLE) | |
Price: $325,000 low | high Med: $325,000 sqft: 1,300 low | high Med: 1,300 $ / sqft: $250 low | high Med: $250 On site: 17 low | high Med: 17 | |
Market Activity 18210
Request a showing
Request a showing
Contact
Learn More About This Property

| State | PA |
|---|---|
| County | CARBON PA |
| City | ALBRIGHTSVILLE |
| Zip Code | 18210 |
| Area | Penn Forest Twp (13419) |
| Community Name | ALBRIGHTSVILLE |
| School District | JIM THORPE AREA |
| High School | JIM THORPE AREA SHS |
| Listing VS Median (in ALBRIGHTSVILLE) | |
Price: $325,000 low | high Med: $325,000 sqft: 1,300 low | high Med: 1,300 $ / sqft: $250 low | high Med: $250 On site: 17 low | high Med: 17 | |