1487 Shelburne Court,Allentown City, PA 18104
Allentown City, PA 18104

Description
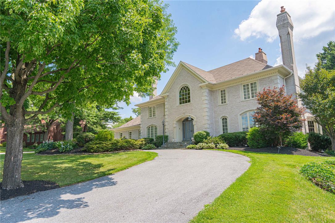
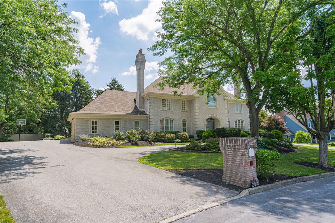
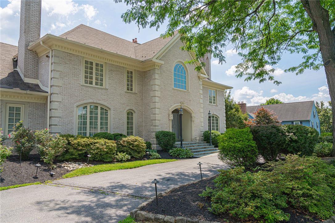
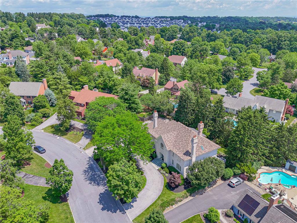
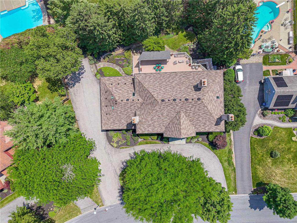
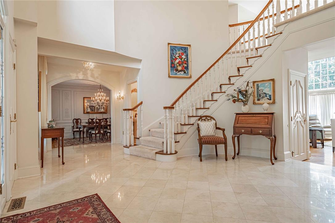
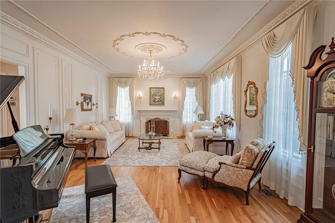
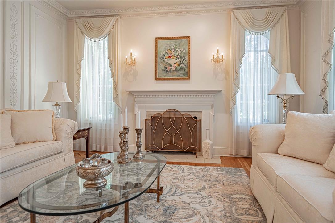
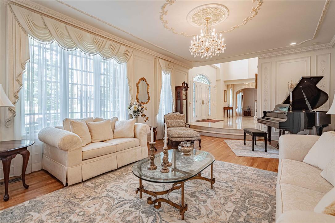
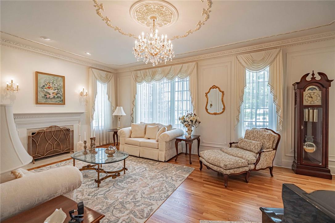
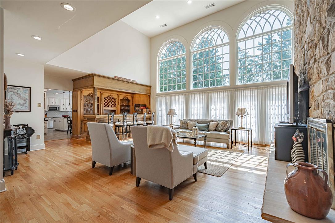
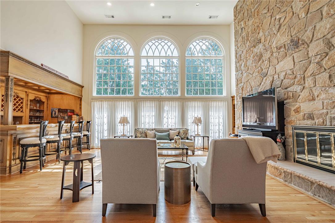
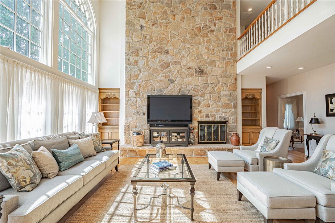
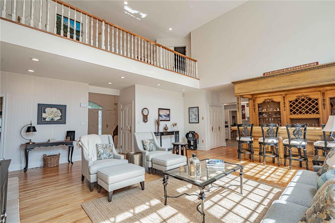
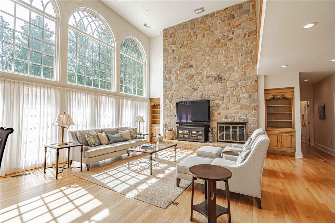
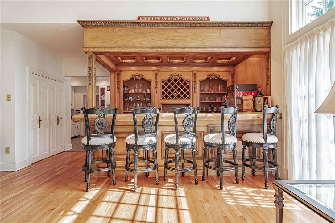
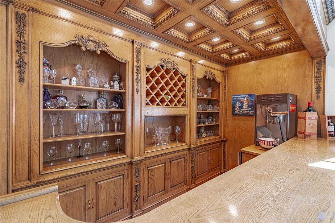
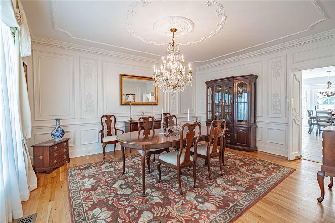
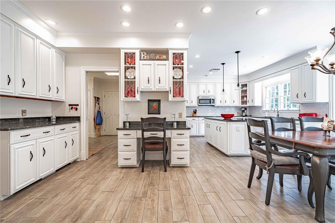
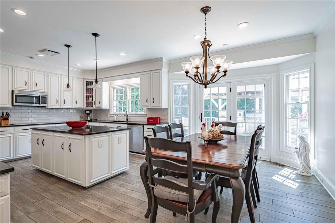
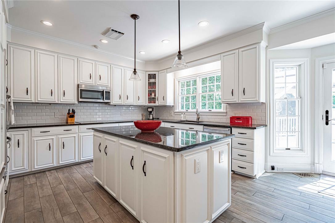
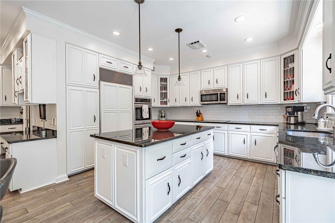
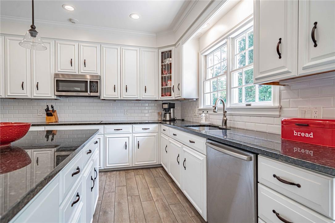
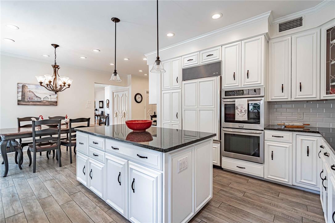
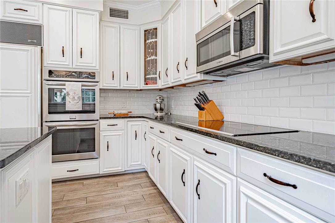
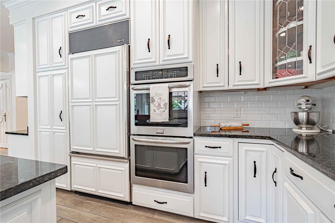
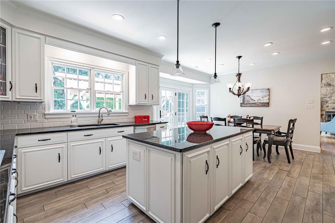
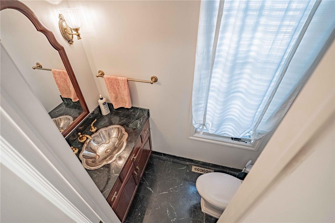
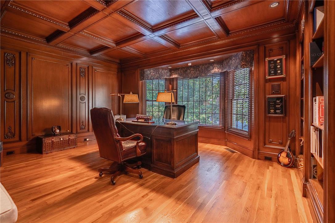
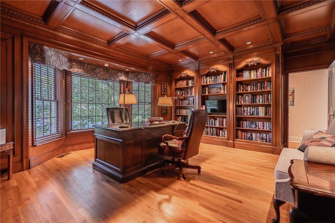
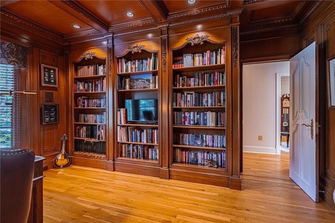
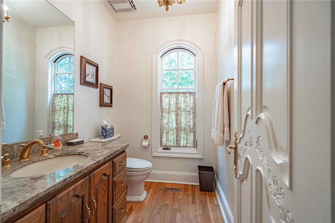
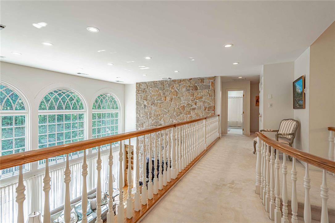
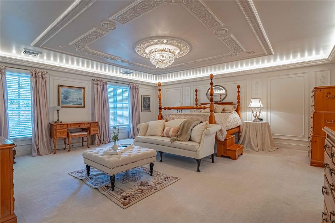
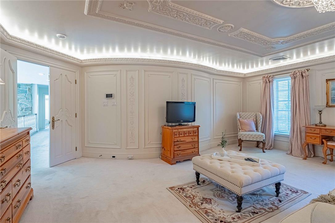
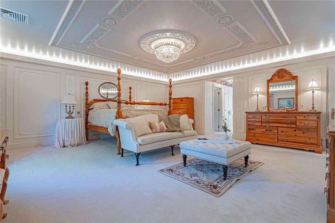
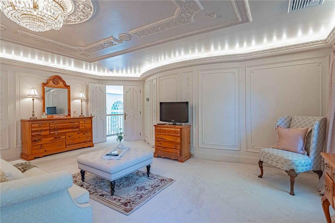
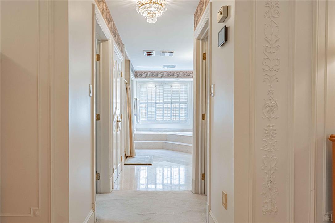
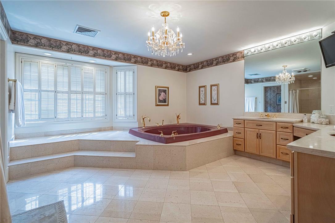
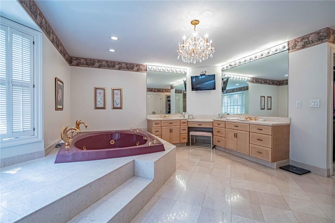
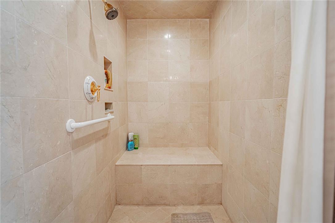
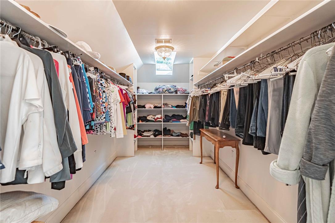
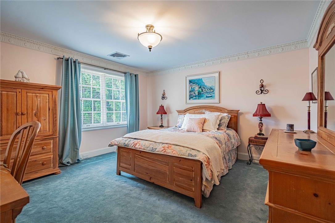
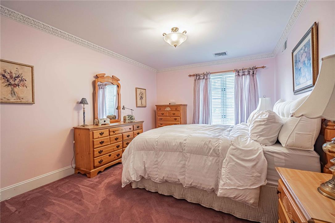
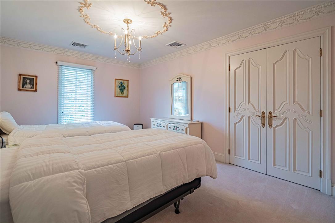
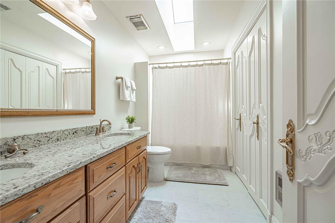
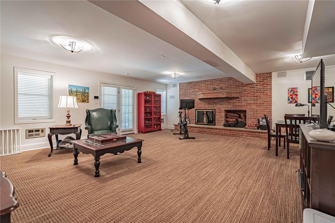
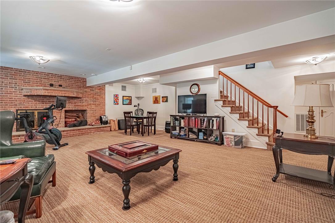
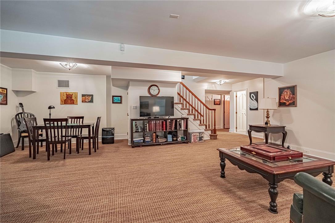
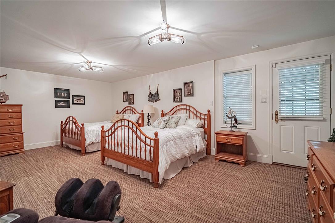
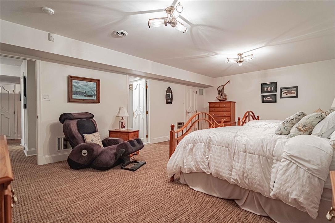
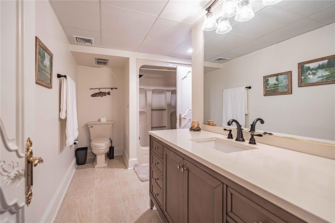
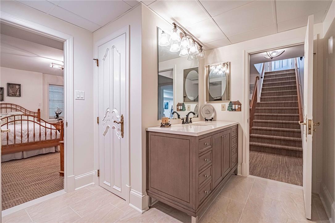
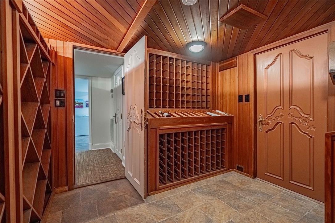
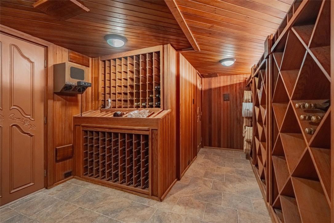
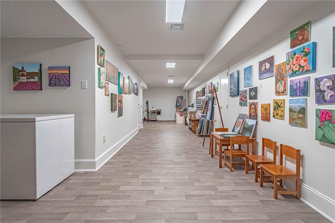
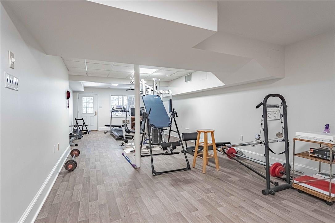
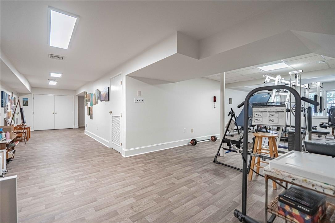
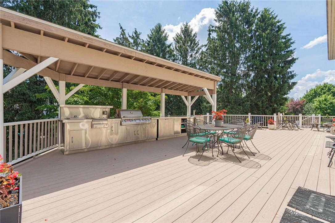
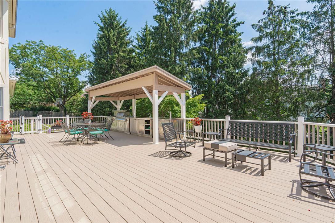
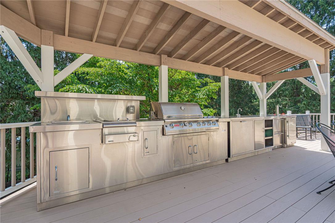
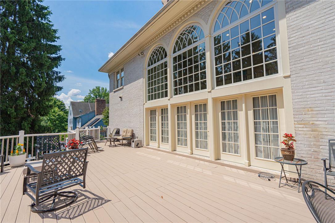
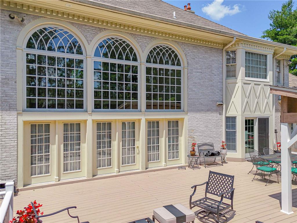
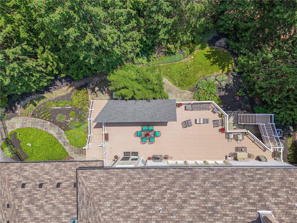
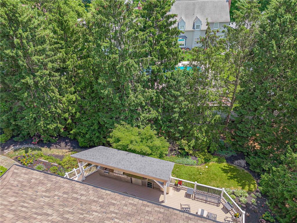
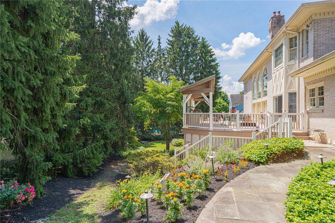
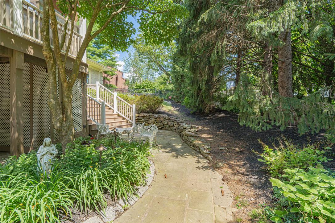
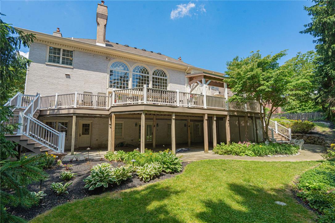
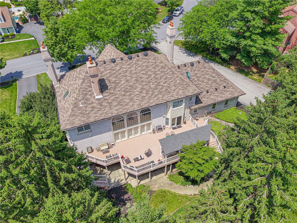
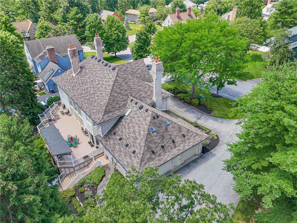
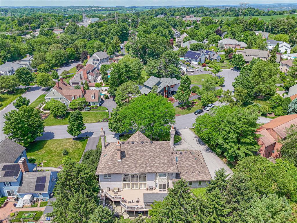
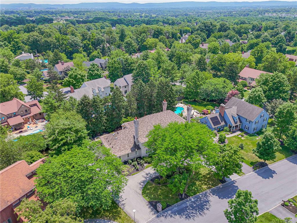
Originally designed and built by a custom home builder, this exceptional French Provincial estate showcases uncompromising craftsmanship, timeless architecture, and over 7,500 square feet of exquisitely finished living space. Every detail reflects the highest level of quality, from premium materials and custom millwork to designer fixtures throughout. A grand two-story foyer welcomes you with elegant marble flooring, a sweeping turned staircase, and a breathtaking Strass crystal chandelier. The gourmet eat-in kitchen is designed for both everyday living and entertaining, featuring a center island, double ovens, Sub-Zero refrigerator, walk-in pantry, and abundant recessed lighting. Gleaming hardwood floors flow throughout much of the main level. The formal living room is enhanced by intricate custom trim and a wood-burning fireplace, while the dramatic two-story family room impresses with an 18-foot floor-to-ceiling stone fireplace, custom oak wet bar, and spectacular wall of windows overlooking the private grounds. A distinguished first-floor office offers coffered ceilings, custom built-in bookshelves, and an ideal work-from-home setting. The luxurious primary suite serves as a private retreat, featuring elegant custom trim with uplighting, a crystal chandelier, an opulent marble bath, and an expansive custom walk-in closet with exceptional storage. The fully finished lower level offers outstanding additional living space, including a bonus room with a wood-burning fireplace, a 1,500-bottle wine cellar, dedicated art studio, and fitness room.Outdoor living is equally impressive with an expansive deck featuring a custom stainless steel outdoor kitchen, all overlooking beautifully landscaped, private grounds. Ideally located near top-rated schools, shopping, dining, and major commuting routes, this extraordinary residence represents one of the finest custom homes in the Lehigh Valley-a rare opportunity for the most discerning buyer.
Details
| MLS # | 780210 |
|---|---|
| Listing Type | For Sale |
| Style | House |
| Sub-Type | Resale |
| Status | Active |
| Year | 1988 |
| Days On Site | 104 |
| Listing Provided By | RE/MAX Real Estate | Bob Susko Jr. |
Features
| Bed(s) | 5 |
|---|---|
| Bath(s) | 6 Total |
| SQ Feet | 7,465 |
| Garage | 3 |
| Basement | Y |
| Story(s) | 2 |
| Zoning | R-3 |
| Acreage | 0.43 |
Exterior
| Lot Features | Flat |
|---|
Parking
| Garage Yes / No | Yes |
|---|---|
| Parking Features | Attached, Garage, Off Street, On Street |
Taxes
| Tax Annual Amount | 14404.54 |
|---|
Location
| Community Features | Curbs |
|---|
Area Information
| State | PA |
|---|---|
| County | Lehigh |
| City | Allentown City |
| Zip Code | 18104 |
| Area | South Whitehall |
| Community Name | Springhouse West |
| Listing VS Median (in Springhouse West) | |
Price: $1,499,900 low | high Med: $829,900 sqft: 7,465 low | high Med: 3,533 $ / sqft: $201 low | high Med: $235 On site: 104 low | high Med: 20 | |
Request a showing
Request a showing
Contact
Learn More About This Property

| State | PA |
|---|---|
| County | Lehigh |
| City | Allentown City |
| Zip Code | 18104 |
| Area | South Whitehall |
| Community Name | Springhouse West |
| Listing VS Median (in Springhouse West) | |
Price: $1,499,900 low | high Med: $829,900 sqft: 7,465 low | high Med: 3,533 $ / sqft: $201 low | high Med: $235 On site: 104 low | high Med: 20 | |