121 Chatham Hill Road,Stroudsburg, PA 18360
Stroudsburg, PA 18360

Description
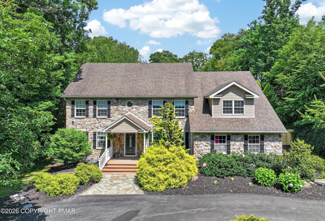
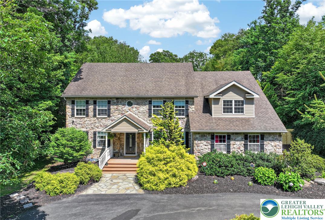
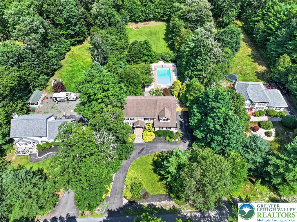
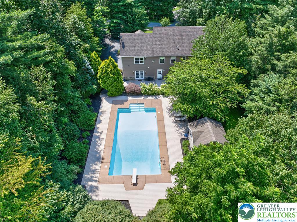
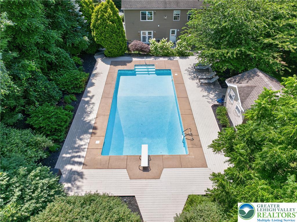
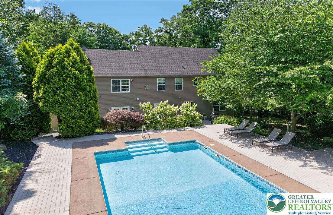
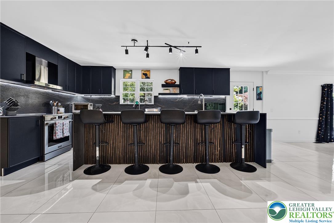
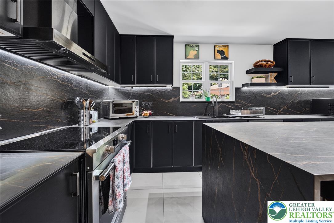
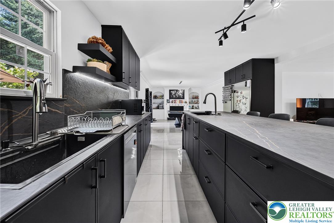
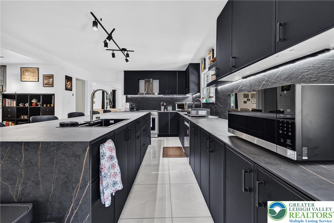
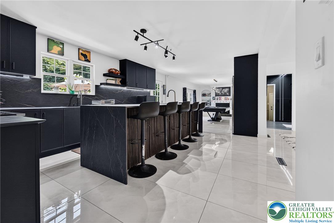
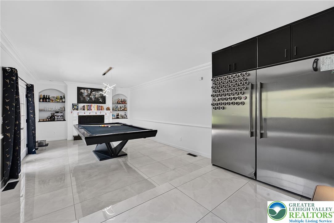
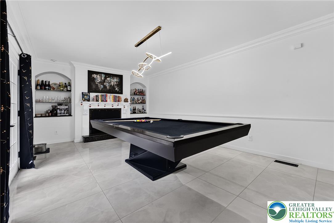
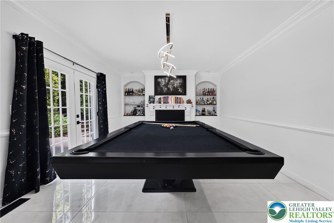
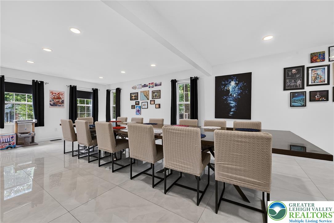
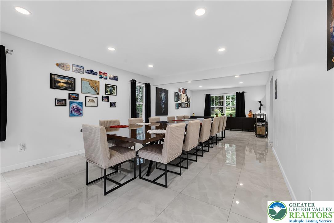
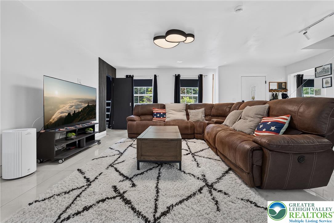
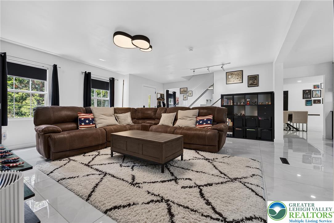
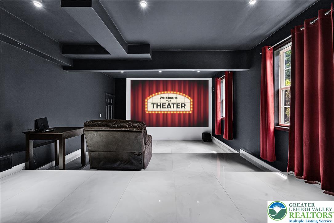
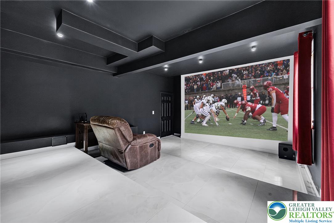
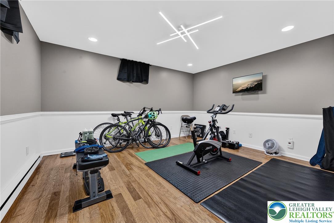
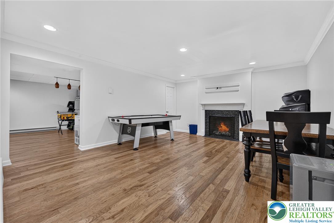
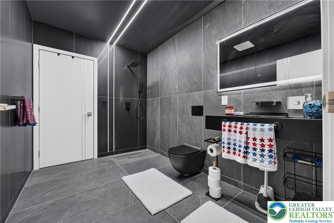
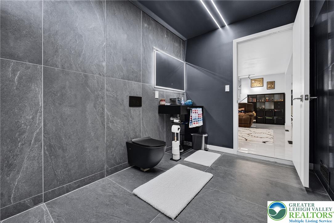
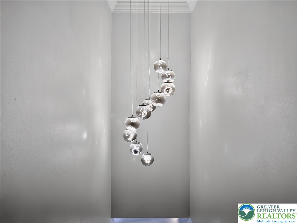
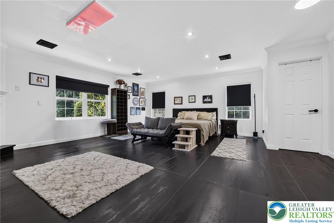
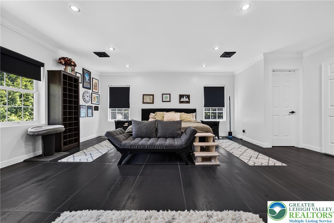
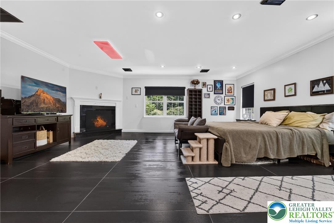
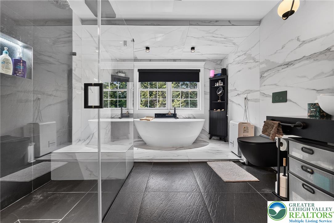
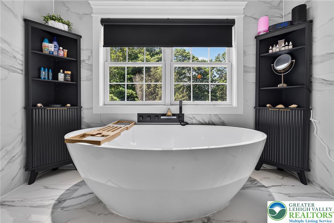
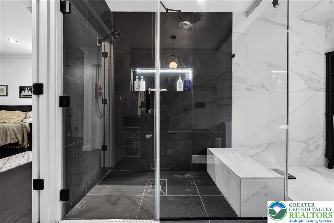
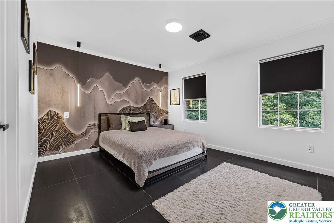
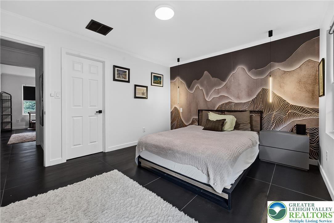
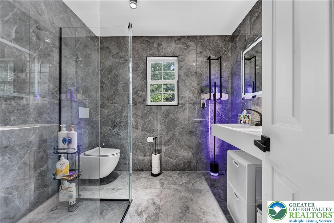
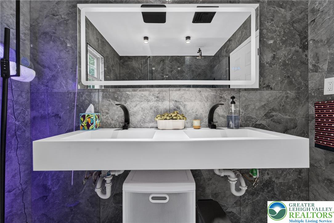
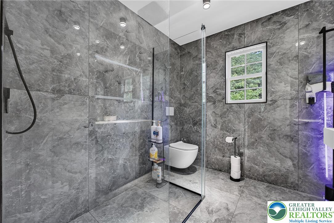
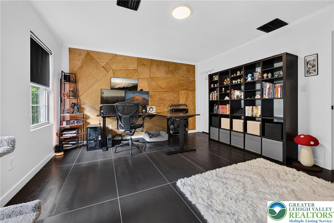
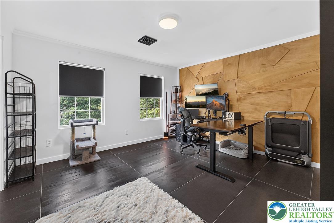
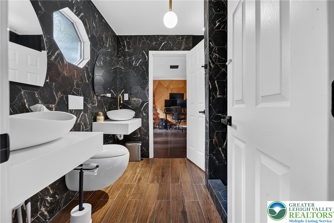
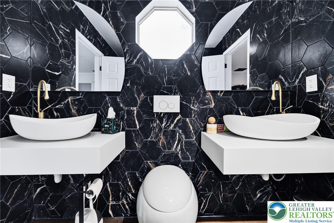
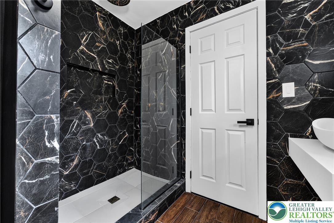
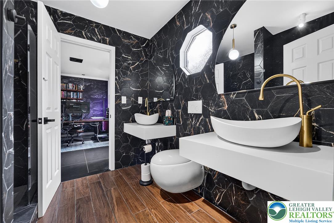
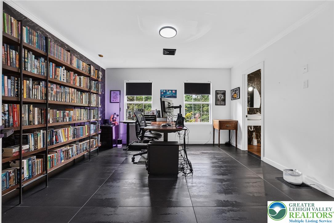
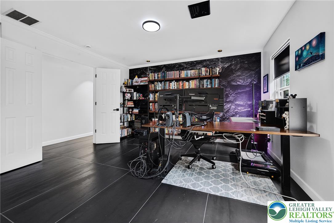
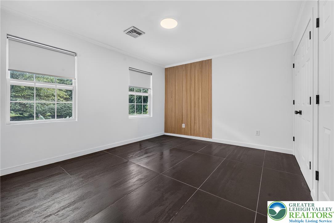
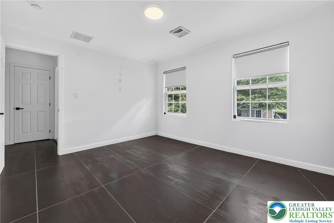
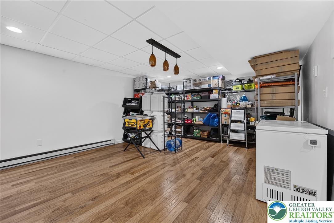
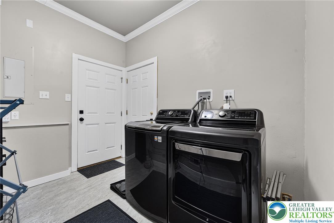
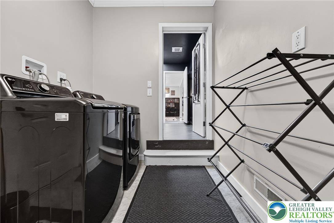
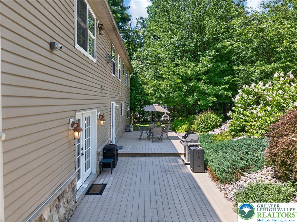
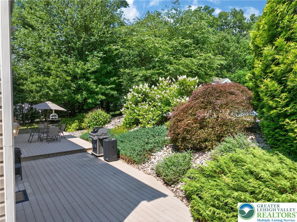
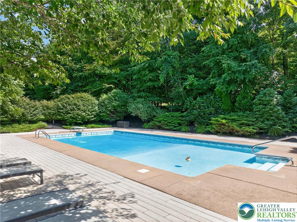
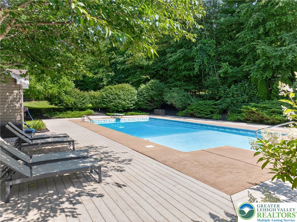
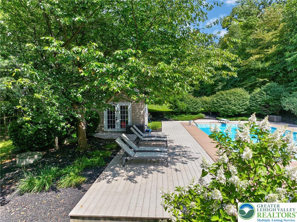
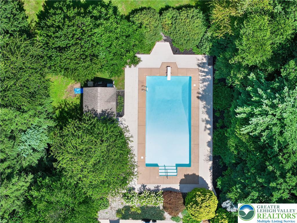
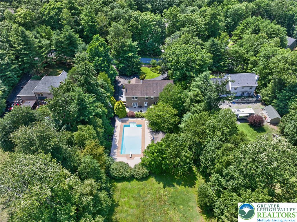
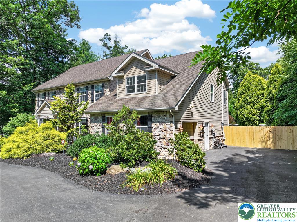
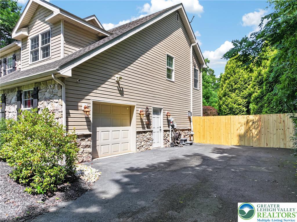
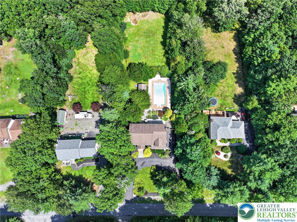
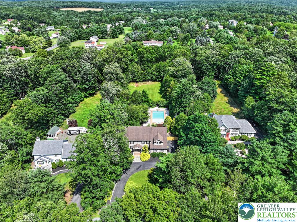
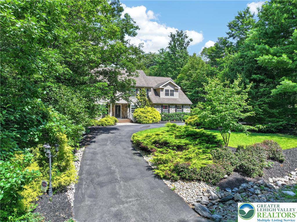
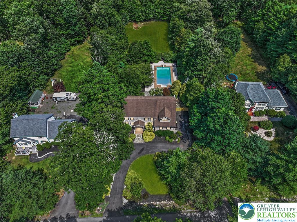
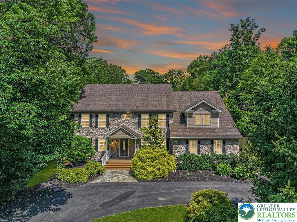
Discover unparalleled comfort and sophistication at this magnificent 5-bedroom, 4-bathroom residence, gracefully set on over an acre of lush landscape at 121 CHATHAM HILL RD. The stone and wood siding exterior, complemented by a shingle roof, offers a timeless appeal with a private horseshoe driveway. Step inside to an expansive 3422 square feet of living space, where every detail has been thoughtfully curated for a luxurious lifestyle. The gourmet kitchen boasts sleek black cabinetry, sophisticated marble countertops, and a functional island, complete with a dishwasher, oven, microwave, and refrigerator, all resting on durable tile flooring. The inviting dining room and versatile living areas also feature elegant tile flooring, creating a seamless flow for entertaining. Retreat to the spacious bedrooms, many featuring striking accent walls, recessed lighting, and rich tile flooring, with one bedroom offering a cozy corner fireplace. The bathrooms are a sanctuary of style, showcasing bold black hexagonal tile work, gold fixtures, contemporary vessel sinks, and luxurious soaking tubs, with some featuring glass-enclosed showers and skylights. A dedicated home office provides a productive environment with built-in bookshelves and dark tile flooring, while a media room promises cinematic experiences. The recreation room, complete with a billiards table and an integrated bar area, offers endless entertainment possibilities. Outside, a private backyard oasis awaits, featuring a sparkling in-ground pool, expansive decking, and mature landscaping, perfect for warm-weather recreation and secluded relaxation. Additional amenities include a functional laundry room with a washer and dryer, and versatile storage areas with wood flooring. This exceptional property offers a harmonious blend of indoor luxury and outdoor serenity, creating an idyllic haven.
Details
| MLS # | 781440 |
|---|---|
| Listing Type | For Sale |
| Style | House |
| Sub-Type | Resale |
| Status | Pending |
| Year | 1997 |
| Days On Site | 51 |
| Listing Provided By | RE/MAX of the Poconos | Samantha Bonnett |
Features
| Bed(s) | 4 |
|---|---|
| Bath(s) | 4 Total |
| SQ Feet | 4,700 |
| Basement | Y |
| Story(s) | 2 |
| Zoning | R1 |
| Acreage | 1.01 |
Parking
| Garage Yes / No | No |
|---|---|
| Parking Features | Driveway, Off Street |
Taxes
| Tax Annual Amount | 11986.96 |
|---|
Area Information
| State | PA |
|---|---|
| County | Monroe |
| City | Stroudsburg |
| Zip Code | 18360 |
| Area | Jackson Twp |
| Community Name | Chatham Hill |
| Listing VS Median (in Chatham Hill) | |
Price: $785,000 low | high Med: $785,000 sqft: 4,700 low | high Med: 4,700 $ / sqft: $167 low | high Med: $167 On site: 51 low | high Med: 51 | |
Request a showing
Request a showing
Contact
Learn More About This Property

| State | PA |
|---|---|
| County | Monroe |
| City | Stroudsburg |
| Zip Code | 18360 |
| Area | Jackson Twp |
| Community Name | Chatham Hill |
| Listing VS Median (in Chatham Hill) | |
Price: $785,000 low | high Med: $785,000 sqft: 4,700 low | high Med: 4,700 $ / sqft: $167 low | high Med: $167 On site: 51 low | high Med: 51 | |