12 Lupine Drive,Lake Harmony, PA 18624
Lake Harmony, PA 18624

Description
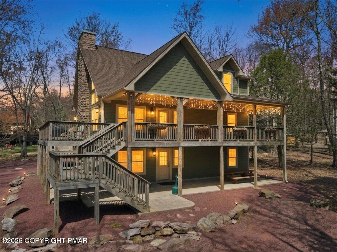
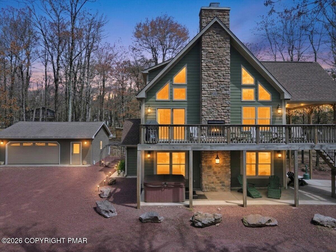
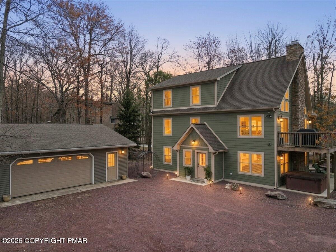
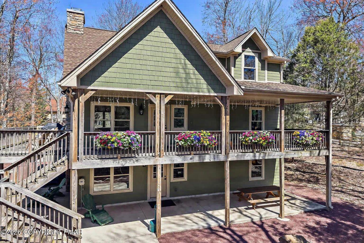
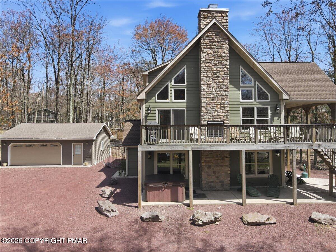
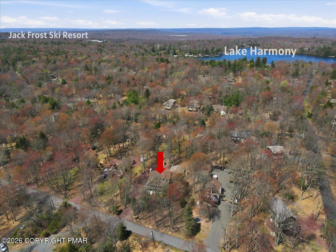
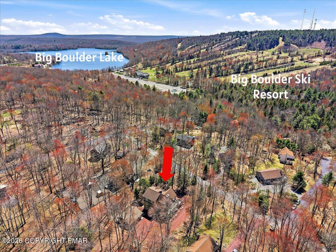
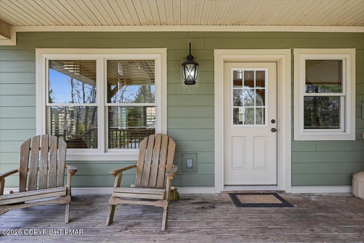
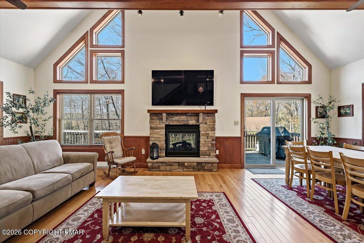
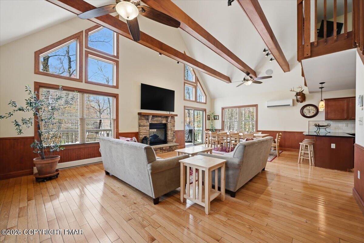
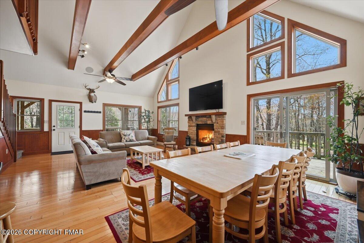
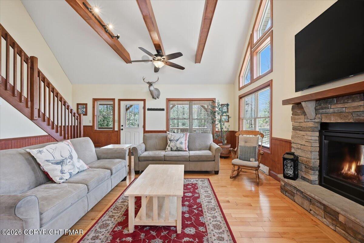
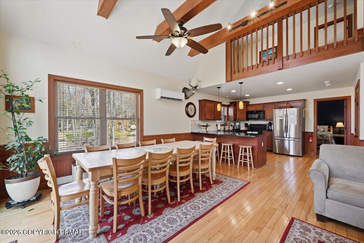
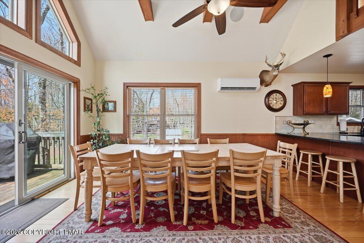
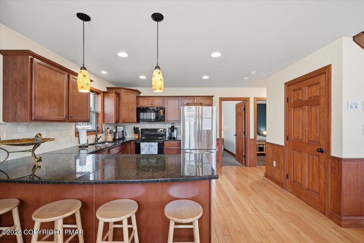
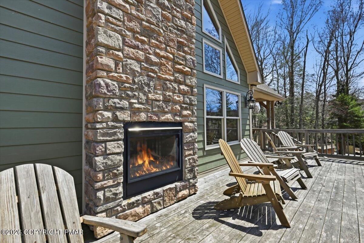
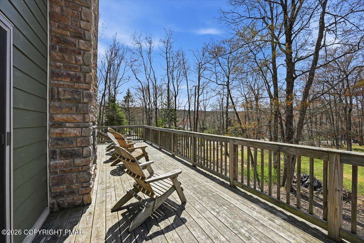
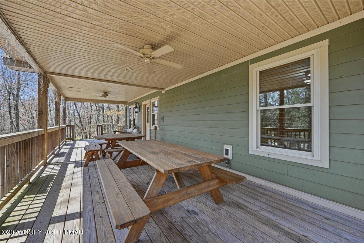
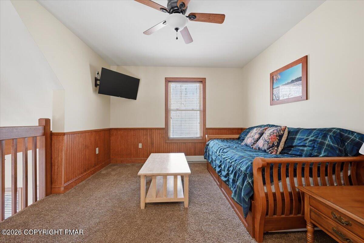
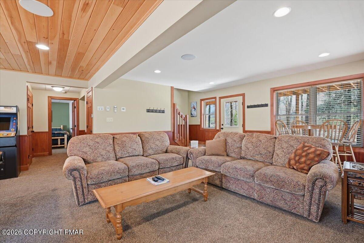
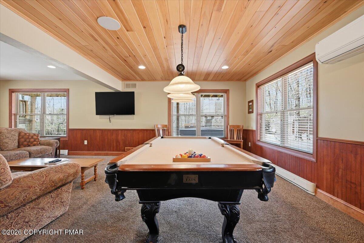
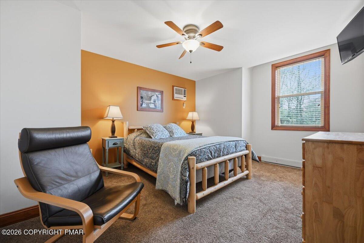
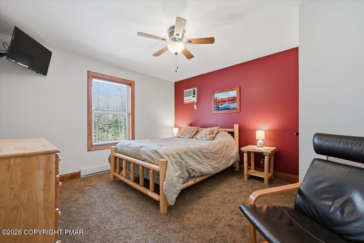
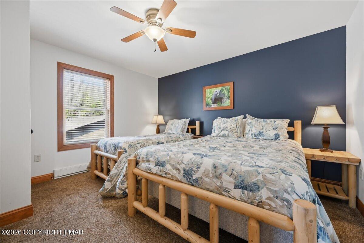
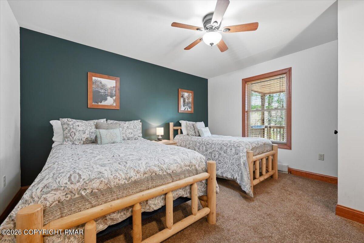
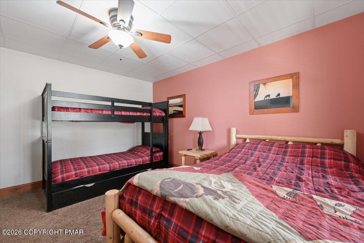
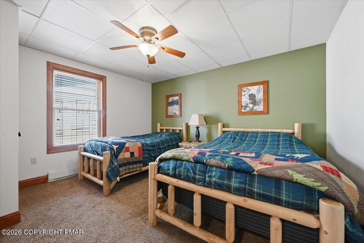
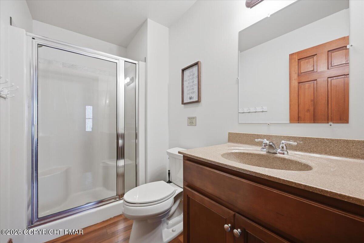
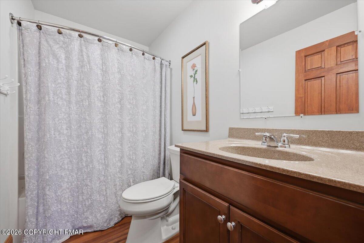
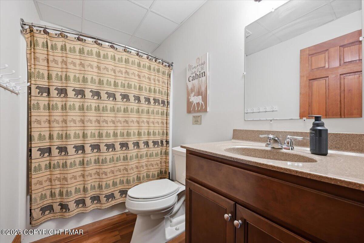
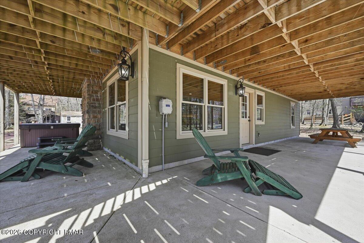
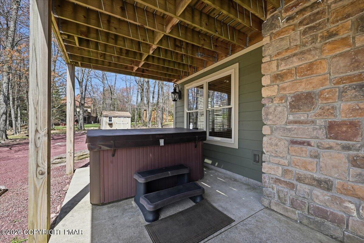
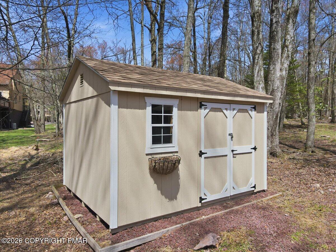
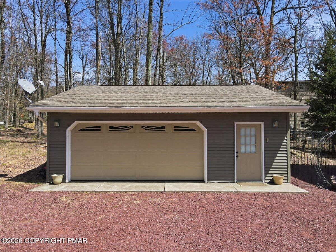
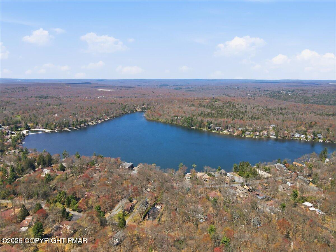
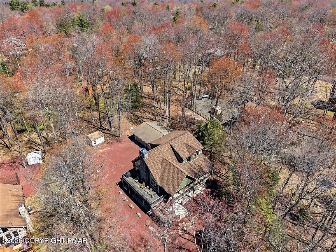
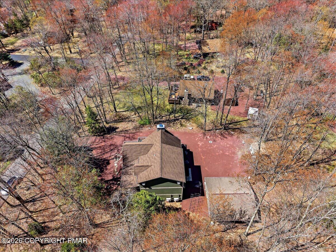
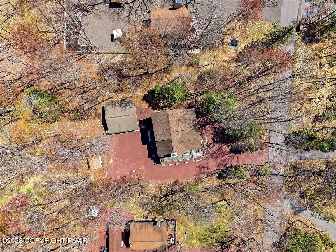
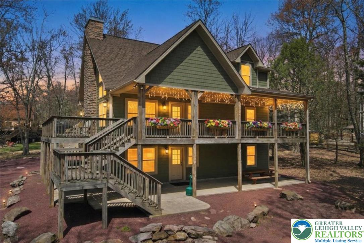
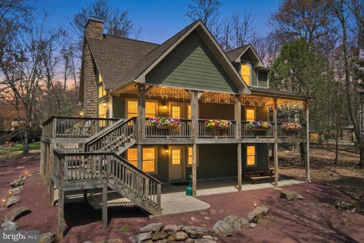
Set within Lake Harmony Estates, 12 Lupine Drive is designed around how people gather, connect, and experience time together in the Pocono Mountains. This three-level chalet balances scale, layout, and setting to create a home that functions as both a private retreat and a destination for shared experiences. The main living level opens with vaulted ceilings, exposed beams, and a two-story wall of windows that fills the space with natural light. The layout flows seamlessly, connecting the living area, dining space, and kitchen into one cohesive environment. A double-sided stone fireplace anchors the home, extending the experience from the interior to the surrounding deck. With six bedrooms, a loft, and three full bathrooms distributed across three levels, the design allows for both gathering and separation. The lower level offers a dedicated recreation space with walk-out access, while the upper loft overlooks the main living area - adding flexibility to how the home is lived in and experienced. Beyond the interior, the property expands in a meaningful way. Approximately 3,000 square feet of finished living space is complemented by nearly 1600 sq ft of covered porches, patios, and decking that extend how the home is used across seasons. Whether hosting, dining, or simply stepping outside into the wooded surroundings, these areas create a natural extension of the living space. A covered hot tub area, exterior fireplace, and multiple outdoor seating zones further enhance year-round usability. The lot is flat and supported by a detached two-car garage and an extended driveway with substantial off-street parking short term rental capacity for 10+ vehicles - an important advantage for both everyday use and group occupancy. Positioned near Lake Harmony, the property benefits from proximity to Jack Frost Mountain and Big Boulder Mountain, as well as nearby golf at Split Rock Golf Club and Jack Frost National Golf Club. Lake access, dining, and local entertainment further support year-round recreation. Currently configured for successful short-term rental use, the property offers flexibility for personal use, group occupancy, or investment consideration. This is a property built around experience - where scale, layout, and setting come together to create a true Pocono destination.
Details
| MLS # | PM-140732 |
|---|---|
| Listing Type | For Sale |
| Style | House |
| HOA Dues | $905 |
| Sub-Type | Resale |
| Status | Active |
| Year | 2015 |
| Days On Site | 175 |
| Listing Provided By | Serhant Pennsylvania LLC | Dianne R Altieri |
Features
| Bed(s) | 6 |
|---|---|
| Bath(s) | 3 Total |
| SQ Feet | 2,967 |
| Garage | 2 |
| Story(s) | 3 |
| Zoning | Residential |
| Acreage | 0.51 |
Interior
| Rooms Total | 10 |
|---|---|
| Heating | Baseboard, Ductless, Electric |
| Heating Yes / No | Yes |
| Cooling | Ceiling Fan(s), Ductless, Window Unit(s) |
| Cooling Yes / No | Yes |
| Window Features | Blinds |
| Appliances | Electric Oven, Range, Electric Range, Refrigerator, Water Heater, Dishwasher, Exhaust Fan, Range Hood, Microwave, Stainless Steel Appliance(s), Washer, Dryer, Washer/Dryer Stacked |
| Furnished | Furnished |
| Interior Features | Eat-in Kitchen, Granite Counters, Vaulted Ceiling(s), Open Floorplan, Recessed Lighting, High Speed Internet, Ceiling Fan(s), Storage, Other, See Remarks |
| Fireplace Features | Family Room, Double Sided, Propane |
| Fireplace Yes / No | Yes |
| Laundry Features | Lower Level, Washer Hookup |
Exterior
| Exterior Features | Gas Grill, Fire Pit, Private Yard |
|---|---|
| Roof | Asphalt, Shingle |
| Lot Features | Level, Back Yard, Front Yard, Few Trees, Landscaped |
| Road Responsibility | Private Maintained Road |
| Foundation Details | Slab |
| Security Features | Smoke Detector(s) |
Parking
| Garage Spaces | 2 |
|---|---|
| Attached Garage Yes / No | No |
| Open Parking Yes / No | Yes |
Utilities
| Utilities | Phone Available, Cable Available, Propane Tank Leased |
|---|---|
| Electric | 200+ Amp Service, Circuit Breakers |
Taxes
| Tax Book Number | 2177/823 201504702 |
|---|---|
| Tax Annual Amount | 9498.91 |
| Tax Year | 2025 |
Area Information
| State | PA |
|---|---|
| County | Carbon |
| City | Lake Harmony |
| Zip Code | 18624 |
| Area | Carbon |
| Community Name | Lake Harmony Estates |
| School District | Jim Thorpe Area |
| High School | Jim Thorpe Area |
| Listing VS Median (in Lake Harmony Estates) | |
Price: $1,350,000 low | high Med: $611,500 sqft: 2,967 low | high Med: 1,845 $ / sqft: $455 low | high Med: $332 On site: 175 low | high Med: 73 | |
Request a showing
Request a showing
Contact
Learn More About This Property

| State | PA |
|---|---|
| County | Carbon |
| City | Lake Harmony |
| Zip Code | 18624 |
| Area | Carbon |
| Community Name | Lake Harmony Estates |
| School District | Jim Thorpe Area |
| High School | Jim Thorpe Area |
| Listing VS Median (in Lake Harmony Estates) | |
Price: $1,350,000 low | high Med: $611,500 sqft: 2,967 low | high Med: 1,845 $ / sqft: $455 low | high Med: $332 On site: 175 low | high Med: 73 | |
 | $1,350,00012 Lupine DriveKidder Twp, PA 18624 |
 | $1,350,00012 Lupine DrLake Harmony, PA 18624 |